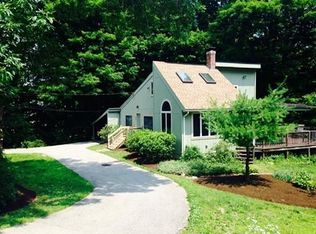
Open floor plan. 10 rooms, large kitchen with large eating area open to the large deck with skylights. Kitchen is opened to living room and dining room. 4 full bathroom,master bedroom with large on suit bathroom with soaker tub and walk-in shower and closet.1st floor, plus den/ office with closet, used as a guest room. 2 large bedrooms with large walk-in closets 2nd floor, 2nd floor bonus room, above garage with pool table,skylights and custom storage in the knee walls. Large 2 floor bathroom, walk-in attic space. basement partial finished with full bathroom and kitchen custom poured epoxy countertops with lots of space. Closet and custom bed built for the space. Custom island with storage. Large half covered deck with skylights 16' x 30' with composite decking.
This property is not currently displayed as for sale or rent on Zillow. This may be different from what's on other websites or public sources.