Skip main navigation
For sale
  • $169,000

    21 Greene St, Fairborn, OH 45324

    2beds
    880sqft
    : 
    $1,236/mo
    Get pre-qualified
    Single Family Residence
    Built in 1949
    997 Square Feet Lot
    $165,700 Zestimate®
    $192/sqft
    $-- HOA

    What's special

    Classic bungalow aestheticDetached garageSleek countertopsWell-maintained exteriorWell-appointed kitchenNew lighting featuresWelcoming front porch
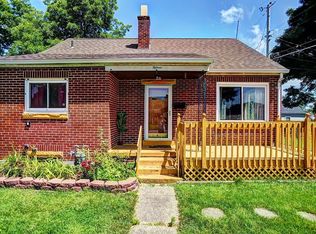
    Discover the charm of Fairborn living in this inviting single-family residence, offering a perfect blend of comfort and convenience. A welcoming front porch and a classic bungalow aesthetic provide immediate curb appeal, while the well-maintained exterior promises lasting quality. The property features a charming cottage-style residence with wood siding and a refreshed front porch. Enjoy year-round comfort in the living room, which boasts a fireplace and a ceiling fan. A well-appointed kitchen features ample cabinetry, sleek countertops, and a double sink. Bedrooms are designed for tranquility, with ample natural light, soft carpeting, and ceiling fans for optimal comfort. The compact bathroom is equipped with a modern vanity, a combination tub and shower, and along with ample storage including a mirrored medicine cabinet and built-in shelving. The unfinished basement presents a versatile space, ready for your personal touch and creative vision, offering potential for additional living space or extensive storage. Step outside to discover a private oasis, including a covered patio perfect for outdoor relaxation and a fully fenced backyard with a playset. A detached garage and a driveway provide convenient parking and extra utility space. Two utility structures offer practical outdoor storage solutions amidst a verdant setting. New flooring throughout, new lighting features. Kitchen has been renovated. This home provides a serene residential feel while being close to local amenities. Experience the unique blend of comfortable living and outdoor enjoyment that this exceptional property offers.
    13 days
    |
    371
    |
    26
    |

    Zillow last checked:

    Listing updated:

    Listed by:

    Tiffany A Lobertini 937-215-7394,

    Howard Hanna Real Estate Serv

    Source: DABR MLS,MLS#: 966142MLS LogoOriginating MLS: Dayton Area Board of REALTORS

      Facts & features

      Interior

      Bedrooms & bathrooms
      • Bedrooms: 2
      • Bathrooms: 1
      • Full bathrooms: 1
      • Main level bathrooms: 1
      Primary bedroom
      • Level: Main
      • Dimensions: 13 x 10
      Bedroom
      • Level: Main
      • Dimensions: 10 x 10
      Dining room
      • Level: Main
      • Dimensions: 10 x 7
      Kitchen
      • Level: Main
      • Dimensions: 8 x 8
      Living room
      • Level: Main
      • Dimensions: 19 x 12
      Other
      • Level: Basement
      • Dimensions: 27 x 22
      Recreation
      • Level: Basement
      • Dimensions: 14 x 12
      Heating
      • Forced Air, Natural Gas
      Cooling
      • Central Air
      Appliances
      • Included: Gas Water Heater
      Features
      • Ceiling Fan(s), Laminate Counters
      • Basement: Full,Partially Finished
      • Number of fireplaces: 1
      • Fireplace features: Decorative, One
      Interior area
      • Total structure area: 880
      • Total interior livable area: 880 sqft

      Property

      Parking
      • Total spaces: 2
      • Parking features: Detached, Garage, Two Car Garage, Garage Door Opener
      • Garage spaces: 2
      Features
      • Levels: One
      • Stories: 1
      • Patio & porch: Patio, Porch
      • Exterior features: Fence, Porch, Patio, Storage
      Lot
      • Size: 997 Square Feet
      • Dimensions: 50 x 150
      Details
      • Additional structures: Shed(s)
      • Parcel number: A02000100070006100
      • Zoning: Residential
      • Zoning description: Residential

      Construction

      Type & style
      • Home type: SingleFamily
      • Property subtype: Single Family Residence
      Materials
      • Frame, Vinyl Siding
      Condition
      • Year built: 1949

      Utilities & green energy

      • Water: Public
      • Utilities for property: Natural Gas Available, Sewer Available, Water Available

      Community & HOA

      Community
      • Subdivision: Osborn View
      HOA
      • Has HOA: No
      Location
      • Region: Fairborn

      Financial & listing details

      • Price per square foot: $192/sqft
      • Tax assessed value: $101,290
      • Annual tax amount: $1,710
      • Date on market: 8/8/2026

        Estimated market value

        $165,700

        $157,000 - $174,000

        $1,336/mo

        Price history

        DateEventPrice
        8/10/2026Listed for sale$169,000+87.8%$192/sqft
        Source: DABR MLS #966142 Report a problem
        12/11/2025Sold$90,000-3.2%$102/sqft
        Source: Public Record Report a problem
        7/23/2003Sold$93,000+30.1%$106/sqft
        Source: Public Record Report a problem
        11/21/1995Sold$71,500$81/sqft
        Source: Public Record Report a problem

        Public tax history

        YearProperty taxesTax assessment
        2025$1,710 +0.7%$35,440
        2024$1,697 -1%$35,440
        2023$1,715 +21.9%$35,440 +43.3%
        2022$1,407 -1.5%$24,730
        2021$1,428 -0.5%$24,730
        2020$1,435 +13.6%$24,730 +13.4%
        2019$1,264 -1%$21,800
        2018$1,277 +2.2%$21,800
        2017$1,249 -2.1%$21,800 +0.1%
        2016$1,276 +4.9%$21,770
        2015$1,217 $21,770
        2014$1,217 -8.1%$21,770 -13.3%
        2013$1,323 +0.1%$25,120
        2012$1,323 +99.5%$25,120
        2011$663 -47.8%$25,120 -12.7%
        2010$1,270 +0.2%$28,770
        2009$1,268 +1.8%$28,770
        2008$1,246 +10.5%$28,770 +13.7%
        2007$1,128 +19.9%$25,310
        2006$940 +5.2%$25,310 +5.1%
        2004$894 +6.3%$24,080 +0%
        2003$841 -1%$24,073
        2002$850 +6.5%$24,073 +9.8%
        2001$798 -0.3%$21,928
        2000$800 $21,928
        Find assessor info on the county website

        Monthly payment

        Est. payment

        Payment breakdown

        Explore the cost of this home by adjusting the details. Changes won't be saved.
        All calculations are estimates and provided by Zillow, Inc. for informational purposes only. Actual amounts may vary.
        HOA fees may include property taxes on listings classified as Co-Ops. Contact the listing agent and/or owner for fee details.
        See how much you could borrow to make a competitive offer.

        Climate risks

        Neighborhood: 45324

        Getting around

        81 / 100
        Very Walkable
        60 / 100
        Bikeable

        Nearby schools

        GreatSchools rating
        Schools provided by the listing agent
        • District: Fairborn

        Source: DABR MLS. This data may not be complete. We recommend contacting the local school district to confirm school assignments for this home.

        A local agent can set up tours, give advice and negotiate with sellers.

        A local lender can help you make sure your offer is ready when you are.

        Browse local experts

        Similar homes