Contemporary Farmhouse Masterpiece - Prepare to be amazed when you step foot on this exquisite 32-acre countryside retreat. A long, winding driveway beckons you toward a contemporary farmhouse masterpiece. Inside, breathe deep and take in the magnificent great room – soaring ceilings, walls of windows, and a 20-foot stone fireplace anchor this light-filled space overflowing with modern charm. The chef’s kitchen is a culinary enthusiast’s dream come true, flowing seamlessly into the sun-filled garden room and sprawling blue stone terrace. The first-floor primary suite offers complete privacy and tranquility, with a luxe bath, double walk-in closets, and a cozy terrace overlooking the gardens and glistening pond. Two more equally stunning bedrooms with ensuites are upstairs, along with a one-of-a-kind custom balcony overlooking the great room. With a separate one-bedroom guest house, this property provides ample space for both peaceful relaxation and gracious entertaining. Situated down a private drive and surrounded by protected conservation land, you’re immersed in nature yet just minutes from the charming villages of Salisbury, CT, Millerton, NY, and Great Barrington, MA. Ideally situated near the many private & public schools, Catamount Ski Area and Aerial Park, and 20 minutes from the Wassaic Train Station. Make this modern farmhouse sanctuary your own personal retreat.
Sold for $3,300,000
$3,300,000
21 Greystone Lane, Salisbury, CT 06039
3beds
4,229sqft
Single Family Residence
Built in 2008
32.68 Acres Lot
$3,868,400 Zestimate®
$780/sqft
$7,839 Estimated rent
Home value
$3,868,400
$3.29M - $4.56M
$7,839/mo
Zestimate® history
Owner options
List your home for rent
$7,839/mo
Rent Zestimate®
Find your next renter with Zillow Rental Manager. Plus, with online applications, you can quickly screen prospective tenants – for free.
$7,839/mo
Rent Zestimate®
Refinance and save
$18,846/mo
Est. payment
Refinancing to a lower rate could help reduce your monthly payments and save thousands over the life of the loan.
$18,846/mo
Est. payment
Explore your selling options
Work with a Zillow partner agent
Leverage their expertise and Zillow's premium Showcase listings to get your home seen by more buyers.
Get startedList with your own agent
Get your home in front of millions of buyers by listing it on Zillow.
Learn how to do itSell it yourself
Take full control of how buyers see your home on Zillow by listing For Sale by Owner (FSBO).
List your homeWhat's special
Zillow last checked:
Listing updated:
Listed by:
Thomas Callahan 860-671-9901,
Elyse Harney Real Estate 860-435-0120,
Elyse Harney Morris 860-318-5126,
Elyse Harney Real Estate
Bought with:
Dan Kessler, RES.0820664
Compass Connecticut, LLC
Source: Smart MLS,MLS#: 170605500
Facts & features
Interior
Bedrooms & bathrooms
- Bedrooms: 3
- Bathrooms: 5
- Full bathrooms: 3
- 1/2 bathrooms: 2
Rooms
- Room types: Laundry
Primary bedroom
- Features: Walk-In Closet(s)
- Level: Main
Bedroom
- Features: Hardwood Floor
- Level: Upper
Bedroom
- Features: Hardwood Floor
- Level: Upper
Primary bathroom
- Level: Main
Bathroom
- Features: Tile Floor
- Level: Main
Bathroom
- Features: Tile Floor
- Level: Main
Bathroom
- Level: Upper
Bathroom
- Level: Upper
Dining room
- Level: Main
Kitchen
- Features: Kitchen Island
- Level: Main
Living room
- Features: Built-in Features, Fireplace
- Level: Main
Study
- Features: Vaulted Ceiling(s)
- Level: Main
Sun room
- Features: Built-in Features
- Level: Main
Heating
- Forced Air, Radiant, Propane
Cooling
- Central Air
Appliances
- Included: Oven/Range, Oven, Refrigerator, Dishwasher, Washer, Dryer, Water Heater
Features
- Entrance Foyer, In-Law Floorplan
- Basement: Full,Crawl Space
- Attic: Crawl Space
- Number of fireplaces: 1
Interior area
- Total structure area: 4,229
- Total interior livable area: 4,229 sqft
- Finished area above ground: 4,229
Property
Parking
- Total spaces: 2
- Parking features: Attached
- Attached garage spaces: 2
Features
- On waterfront: Yes
- Waterfront features: Waterfront, Pond
Lot
- Size: 32.68 Acres
- Features: Level, Landscaped
Details
- Parcel number: 868485
- Zoning: RR1
Construction
Type & style
- Home type: SingleFamily
- Architectural style: Contemporary
- Property subtype: Single Family Residence
Materials
- Vertical Siding, Wood Siding
- Foundation: Concrete Perimeter
- Roof: Other
Condition
- New construction: No
- Year built: 2008
Utilities & green energy
- Sewer: Septic Tank
- Water: Well
Community & HOA
Community
- Subdivision: Lakeville
HOA
- Has HOA: No
Location
- Region: Lakeville
Financial & listing details
- Price per square foot: $780/sqft
- Tax assessed value: $2,620,360
- Annual tax amount: $28,824
- Date on market: 8/5/2024
Price history
| Date | Event | Price |
|---|---|---|
| 12/6/2024 | Sold | $3,300,000-5.6%$780/sqft |
Source:  Smart MLS #170605500 Report a problem Smart MLS #170605500 Report a problem | ||
| 9/9/2024 | Pending sale | $3,495,000$826/sqft |
Source: Smart MLS #170605500 Report a problem | ||
| 8/5/2024 | Listed for sale | $3,495,000-4.2%$826/sqft |
Source: Smart MLS #170605500 Report a problem | ||
| 5/23/2024 | Listing removed | -- |
Source: Smart MLS #170605500 Report a problem | ||
| 1/8/2024 | Price change | $3,648,000-5.1%$863/sqft |
Source: Smart MLS #170605500 Report a problem | ||
| 10/19/2023 | Listed for sale | $3,845,000$909/sqft |
Source: Smart MLS #170605500 Report a problem | ||
| 9/6/2023 | Listing removed | -- |
Source: Smart MLS #170553110 Report a problem | ||
| 8/30/2023 | Listed for sale | $3,845,000$909/sqft |
Source: Smart MLS #170553110 Report a problem | ||
| 7/12/2023 | Pending sale | $3,845,000$909/sqft |
Source: Smart MLS #170553110 Report a problem | ||
| 3/1/2023 | Listed for sale | $3,845,000$909/sqft |
Source: Smart MLS #170553110 Report a problem | ||
Public tax history
| Year | Property taxes | Tax assessment |
|---|---|---|
| 2025 | $28,824 | $2,620,360 |
| 2024 | $28,824 | $2,620,360 |
| 2023 | $28,824 | $2,620,360 |
| 2022 | $28,824 | $2,620,360 |
| 2021 | $28,824 +34.6% | $2,620,360 +41.9% |
| 2020 | $21,421 | $1,846,660 |
| 2019 | $21,421 +2.7% | $1,846,660 |
| 2018 | $20,867 +1.8% | $1,846,660 |
| 2017 | $20,498 +3.7% | $1,846,660 |
| 2016 | $19,759 +27.5% | $1,846,660 +27.5% |
| 2015 | $15,492 +8.9% | $1,447,860 +6.8% |
| 2014 | $14,232 +1% | $1,355,460 |
| 2013 | $14,097 +2% | $1,355,460 |
| 2012 | $13,826 +2% | $1,355,460 |
| 2011 | $13,555 -6.9% | $1,355,460 -11.6% |
| 2010 | $14,566 -17.2% | $1,533,280 -19% |
| 2009 | $17,601 +75.9% | $1,892,540 +72.1% |
| 2008 | $10,007 +25.9% | $1,099,700 +23.1% |
| 2007 | $7,949 +51.7% | $893,110 +48.3% |
| 2006 | $5,240 | $602,330 |
Find assessor info on the county website
Neighborhood: Lakeville
Nearby homes
- $1,534,8002 bd2 ba2.4k sqft90 Race Track Rd, Lakeville, CT 06039Off Market
- $3,239,7003 bd5 ba4.1k sqft15 Greystone Ln, Lakeville, CT 06039Off Market
- $5,487,8006 bd8 ba5.6k sqft8 Greystone Ln, Lakeville, CT 06039Off Market
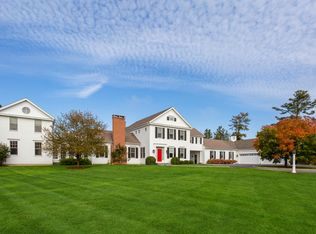
- $3,118,1004 bd5 ba5.2k sqft110 Race Track Rd, Lakeville, CT 06039Off Market
- $5,092,1007 bd6 ba7.2k sqft401 Wells Hill Rd, Lakeville, CT 06039Off Market
- $661,8003 bd2 ba1.7k sqft80 Race Track Rd, Lakeville, CT 06039Off Market
- $1,157,3002 bd2 ba2.3k sqft70 Race Track Rd, Lakeville, CT 06039Off Market
- $1,032,4004 bd3 ba3k sqft63 Race Track Rd, Lakeville, CT 06039Off Market
Nearby schools
GreatSchools rating
- 9/10Salisbury Central SchoolGrades: PK-8Distance: 2.4 mi
- 5/10Housatonic Valley Regional High SchoolGrades: 9-12Distance: 2.8 mi
Schools provided by the listing agent
- Elementary: Salisbury
- High: Housatonic
Source: Smart MLS. This data may not be complete. We recommend contacting the local school district to confirm school assignments for this home.
Sell for more on Zillow
Get a Zillow Showcase℠ listing at no additional cost and you could sell for .
$3,868,400
2% more
+$77,368
With Zillow Showcase(estimated)
$3,945,768
- Connecticut
- Litchfield County
- Salisbury
- 06039
- Lakeville
- 21 Greystone Lane
Nearby cities
Nearby neighborhoods
Nearby zip codes
Other Salisbury Topics
