WELCOME HOME! Amazing opportunity to own a custom dream home in the highly sought after Carter Grove community. This 4-bedroom 3 bath ranch plan includes an abundance of open square footage with jaw dropping features such as, a gorgeous vaulted great room with views to the back yard, gas log fireplace which is accented by custom cedar mantle. The Gourmet kitchen is a chef's dream with stainless appliances, beautiful backsplash, gas cooktop & vent hood, an ample amount of high end soft close cabinetry, stone countertops, large island with additional workspace / seating and a breakfast/dining area that allows space for a 10+ seat dining table perfect for family dinners or hosting unforgettable holidays. Expand your space and enjoy quiet evenings and cookouts with guests on the covered back patio or enjoy the sunshine in the private back yard allowing space for your children to play or the family pet to run. The main level also features a walk-in laundry room with additional cabinetry and countertops, 2 car garage with epoxied floors and separate workshop, 2 generously sized guest bedrooms convenient to a full hall bath and the master suite with spa ensuite bath accented by a soaking tub, separate tile shower, double vanity, walk-in closet and sits privately on the opposite side of the home. Upstairs find an enormous bonus room with adjoining full bath that is versatile as a play area, Mediaroom, home office or perfect as a teen or in-law suite. Enjoy upgraded hardwoods, ceramic tile flooring, stone countertops and light fixtures throughout all of which have been immaculately maintained. This home is equipped with a complete home water filtration system, upgraded gutter guards and a highly efficient recently installed HVAC system. Carter Grove is located in a prime location convenient to the Etowah River, Red Top State Park, dining and shopping in downtown Cartersville. This golf cart friendly community offers access to TOP CITY K-12 SCHOOLS, a clubhouse, gated pool, tennis courts, a playground, sidewalks, and is joined to the beautiful Woodland Hills Golf and Country Club. Don't miss out on this opportunity this home will not last long.
Closed
$589,900
21 Greystone Way SE, Cartersville, GA 30120
4beds
2,821sqft
Single Family Residence, Residential
Built in 2019
0.34 Acres Lot
$580,700 Zestimate®
$209/sqft
$2,921 Estimated rent
Home value
$580,700
$552,000 - $610,000
$2,921/mo
Zestimate® history
Owner options
List your home for rent
$2,921/mo
Rent Zestimate®
Find your next renter with Zillow Rental Manager. Plus, with online applications, you can quickly screen prospective tenants – for free.
$2,921/mo
Rent Zestimate®
Refinance and save
$4,215/mo
Est. payment
Refinancing to a lower rate could help reduce your monthly payments and save thousands over the life of the loan.
$4,215/mo
Est. payment
Explore your selling options
Work with a Zillow partner agent
Leverage their expertise and Zillow's premium Showcase listings to get your home seen by more buyers.
Get startedList with your own agent
Get your home in front of millions of buyers by listing it on Zillow.
Learn how to do itSell it yourself
Take full control of how buyers see your home on Zillow by listing For Sale by Owner (FSBO).
List your homeWhat's special
Zillow last checked:
Listing updated:
Listed by:
Dominic Bamford,
Atlanta Communities Real Estate Brokerage 678-753-6050
Bought with:
ARLENE MCCOY, 266149
Atlanta Communities
Source: FMLS GA,MLS#: 7456282
Facts & features
Interior
Bedrooms & bathrooms
- Bedrooms: 4
- Bathrooms: 3
- Full bathrooms: 3
- Main level bathrooms: 2
- Main level bedrooms: 3
Rooms
- Room types: Attic, Bonus Room
Primary bedroom
- Features: Master on Main, Oversized Master
- Level: Master on Main, Oversized Master
Bedroom
- Features: Master on Main, Oversized Master
Primary bathroom
- Features: Double Vanity, Separate Tub/Shower, Soaking Tub, Other
Dining room
- Features: Seats 12+, Separate Dining Room
Kitchen
- Features: Breakfast Room, Cabinets White, Kitchen Island, Pantry, Pantry Walk-In, Stone Counters, View to Family Room, Other
Heating
- Central, ENERGY STAR Qualified Equipment
Cooling
- Ceiling Fan(s), Central Air, ENERGY STAR Qualified Equipment
Appliances
- Included: Dishwasher, Disposal, Double Oven, Gas Cooktop, Range Hood
- Laundry: In Hall, Laundry Room, Main Level, Other
Features
- Cathedral Ceiling(s), Double Vanity, Entrance Foyer, High Ceilings 9 ft Main, High Ceilings 9 ft Upper, Recessed Lighting, Tray Ceiling(s), Vaulted Ceiling(s), Walk-In Closet(s)
- Flooring: Ceramic Tile, Hardwood
- Windows: Double Pane Windows, Insulated Windows
- Basement: None
- Number of fireplaces: 1
- Fireplace features: Gas Log, Gas Starter, Great Room, Stone, Ventless
- Common walls with other units/homes: No Common Walls
Interior area
- Total structure area: 2,821
- Total interior livable area: 2,821 sqft
Property
Parking
- Total spaces: 2
- Parking features: Attached, Driveway, Garage, Garage Door Opener, Garage Faces Front
- Attached garage spaces: 2
- Has uncovered spaces: Yes
Accessibility
- Accessibility features: None
Features
- Levels: One and One Half
- Stories: 1
- Patio & porch: Covered, Front Porch, Patio
- Exterior features: Lighting, Private Yard, Rain Barrel/Cistern(s), Rain Gutters
- Pool features: None
- Spa features: None
- Fencing: Back Yard,Privacy,Wood
- Has view: Yes
- View description: Trees/Woods
- Waterfront features: None
- Body of water: None
Lot
- Size: 0.34 Acres
- Dimensions: 90 x 171 x 90 x 168
- Features: Back Yard, Front Yard, Landscaped, Private
Details
- Additional structures: None
- Parcel number: C126 0001 219
- Other equipment: None
- Horse amenities: None
Construction
Type & style
- Home type: SingleFamily
- Architectural style: Craftsman,Ranch
- Property subtype: Single Family Residence, Residential
Materials
- HardiPlank Type, Stone
- Foundation: Concrete Perimeter, Slab
- Roof: Shingle
Condition
- Resale
- New construction: No
- Year built: 2019
Utilities & green energy
- Electric: 110 Volts, 220 Volts
- Sewer: Public Sewer
- Water: Public
- Utilities for property: Cable Available, Electricity Available, Natural Gas Available, Phone Available, Water Available
Green energy
- Green verification: ENERGY STAR Certified Homes
- Energy efficient items: Appliances, HVAC, Windows
- Energy generation: None
Community & HOA
Community
- Features: Business Center, Clubhouse, Homeowners Assoc, Near Schools, Near Shopping, Near Trails/Greenway, Pickleball, Playground, Pool, Sidewalks, Street Lights, Tennis Court(s)
- Security: Fire Alarm, Security System Owned, Smoke Detector(s)
- Subdivision: Carter Grove
HOA
- Has HOA: Yes
- Services included: Maintenance Structure, Swim, Tennis
- HOA fee: $550 annually
Location
- Region: Cartersville
Financial & listing details
- Price per square foot: $209/sqft
- Annual tax amount: $2,836
- Date on market: 9/15/2024
- Cumulative days on market: 42 days
- Listing terms: Cash,Conventional,FHA,VA Loan
- Electric utility on property: Yes
- Road surface type: Paved
Price history
| Date | Event | Price |
|---|---|---|
| 11/27/2024 | Pending sale | $589,900$209/sqft |
Source:  FMLS GA #7456282 Report a problem FMLS GA #7456282 Report a problem | ||
| 11/18/2024 | Sold | $589,900$209/sqft |
Source: FMLS GA #7456282 Report a problem | ||
| 9/20/2024 | Listed for sale | $589,900$209/sqft |
Source: FMLS GA #7456282 Report a problem | ||
Public tax history
Tax history is unavailable.
Neighborhood: 30120
Nearby homes
- $589,9003 bd3 ba2.8k sqft21 Greystone Way, Cartersville, GA 30120Sold
- $530,8004 bd3 ba2.7k sqft23 Greystone Way, Cartersville, GA 30120Off Market
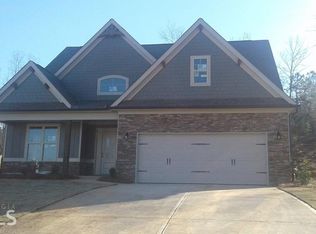
- $564,8004 bd3 ba3.1k sqft19 Greystone Way, Cartersville, GA 30120Off Market
- $459,4004 bd3 ba2.1k sqft25 Greystone Way, Cartersville, GA 30120Off Market
- $648,7006 bd4 ba3.1k sqft20 Greystone Way, Cartersville, GA 30120Off Market
- $405,3003 bd2 ba2.1k sqft17 Greystone Way, Cartersville, GA 30121Off Market
- $492,3004 bd3 ba2.7k sqft17 Greystone Way SE, Cartersville, GA 30120Off Market
- $533,3004 bd3 ba2.6k sqft22 Greystone Way, Cartersville, GA 30120Off Market
Nearby schools
GreatSchools rating
- 7/10Emerson Elementary SchoolGrades: PK-5Distance: 3.6 mi
- 5/10Red Top Middle SchoolGrades: 6-8Distance: 3.4 mi
- 6/10Woodland High SchoolGrades: 9-12Distance: 1.6 mi
Schools provided by the listing agent
- Elementary: Cartersville
- Middle: Cartersville
- High: Cartersville
Source: FMLS GA. This data may not be complete. We recommend contacting the local school district to confirm school assignments for this home.
Get a cash offer in 3 minutes
Find out how much your home could sell for in as little as 3 minutes with a no-obligation cash offer.
Estimated market value
$580,700
Get a cash offer in 3 minutes
Find out how much your home could sell for in as little as 3 minutes with a no-obligation cash offer.
Estimated market value
$580,700
- Georgia
- Bartow County
- Cartersville
- 30120
- 21 Greystone Way SE
