Beautiful & charming colonial set in the heart of Saint James Village! Close to all shopping, transportation,& schools. This lovely home features 3 bedrooms & 3 full bathrooms, original hardwood flooring throughout, spacious living spaces, updated bathroom & kitchen, new above ground oil tank installed in 2021, new cesspool also installed in 2021, updated oil burner & hot water heater. All set on a beautiful flat fully fenced piece of property on a dead end street with a welcoming front porch to enjoy your morning coffee on!, Additional information: Appearance:Mint,Separate Hotwater Heater:Yes
Sold for $679,000
$679,000
21 Grove Avenue, Saint James, NY 11780
3beds
--sqft
Single Family Residence, Residential
Built in 1950
0.38 Acres Lot
$733,100 Zestimate®
$--/sqft
$4,404 Estimated rent
Home value
$733,100
$652,000 - $821,000
$4,404/mo
Zestimate® history
Owner options
List your home for rent
$4,404/mo
Rent Zestimate®
Find your next renter with Zillow Rental Manager. Plus, with online applications, you can quickly screen prospective tenants – for free.
$4,404/mo
Rent Zestimate®
Refinance and save
$4,655/mo
Est. payment
Refinancing to a lower rate could help reduce your monthly payments and save thousands over the life of the loan.
$4,655/mo
Est. payment
Explore your selling options
Work with a Zillow partner agent
Leverage their expertise and Zillow's premium Showcase listings to get your home seen by more buyers.
Get startedList with your own agent
Get your home in front of millions of buyers by listing it on Zillow.
Learn how to do itSell it yourself
Take full control of how buyers see your home on Zillow by listing For Sale by Owner (FSBO).
List your homeWhat's special
New cesspoolDead end streetOriginal hardwood flooringUpdated bathroomWelcoming front porchSpacious living spaces
Zillow last checked:
Listing updated:
Listed by:
Kristin N. Lettieri 631-804-8800,
Signature Premier Properties 631-360-2800
Bought with:
Danielle Sandella CBR, 10401246493
Signature Premier Properties
Kim Fontanez, 10401314934
Signature Premier Properties
Source: OneKey® MLS as distributed by MLS GRID,MLS#: L3593722
Facts & features
Interior
Bedrooms & bathrooms
- Bedrooms: 3
- Bathrooms: 3
- Full bathrooms: 3
Primary bedroom
- Description: Master bedroom with vaulted ceilings and large closet and builtin
- Level: Second
Bedroom 1
- Description: 2nd bedroom
- Level: Second
Bedroom 2
- Description: 3rd bedroom
- Level: Second
Bathroom 1
- Description: Full bathroom
- Level: Second
Bathroom 2
- Description: Full bathroom in between kitchen & dining room
- Level: First
Dining room
- Description: Dining room next to kitchen with sliders to back patio
- Level: First
Kitchen
- Description: Kitchen with stainless steel appliances, granite counter tops and maple wood cabinetry
- Level: First
Laundry
- Description: Laundry area/mud room off kitchen with out side entrance and basement access
- Level: First
Living room
- Description: Spacious LR with hard wood floors and tons of natural light
- Level: First
Heating
- Oil, Baseboard
Cooling
- Wall/Window Unit(s)
Appliances
- Included: Oil Water Heater, Dishwasher, Dryer, Freezer, Refrigerator, Washer
Features
- Flooring: Hardwood
- Basement: Partially Finished
- Attic: Unfinished
Property
Parking
- Parking features: Private, Driveway
- Has uncovered spaces: Yes
Features
- Levels: Two
- Patio & porch: Patio, Porch
- Exterior features: Mailbox
- Fencing: Back Yard,Fenced
Lot
- Size: 0.38 Acres
- Dimensions: .38
- Features: Cul-De-Sac, Near Public Transit, Near School, Level
Details
- Parcel number: 0800085000200009000
Construction
Type & style
- Home type: SingleFamily
- Architectural style: Colonial
- Property subtype: Single Family Residence, Residential
Materials
- Vinyl Siding
Condition
- Year built: 1950
Utilities & green energy
- Sewer: Cesspool
- Water: Public
- Utilities for property: Trash Collection Public
Community & HOA
HOA
- Has HOA: No
Location
- Region: Saint James
Financial & listing details
- Tax assessed value: $637,000
- Annual tax amount: $13,510
- Date on market: 12/2/2024
- Cumulative days on market: 29 days
- Listing agreement: Exclusive Right To Sell
Price history
| Date | Event | Price |
|---|---|---|
| 1/24/2025 | Sold | $679,000 |
Source:  OneKey® MLS as distributed by MLS GRID #L3593722 Report a problem OneKey® MLS as distributed by MLS GRID #L3593722 Report a problem | ||
| 1/2/2025 | Pending sale | $679,000 |
Source: OneKey® MLS as distributed by MLS GRID #L3593722 Report a problem | ||
| 12/2/2024 | Listed for sale | $679,000+60.9% |
Source: OneKey® MLS as distributed by MLS GRID #L3593721 Report a problem | ||
| 10/1/2024 | Listing removed | $4,499 |
Source: Zillow Rentals Report a problem | ||
| 9/6/2024 | Listed for rent | $4,499+233.3% |
Source: Zillow Rentals Report a problem | ||
| 3/26/2019 | Listing removed | $1,350 |
Source: Michael J Watts & Assoc Inc #P1336578 Report a problem | ||
| 2/6/2019 | Listed for rent | $1,350 |
Source: Michael J Watts & Assoc Inc #P1336578 Report a problem | ||
| 12/4/2017 | Sold | $422,000-3.9% |
Source: OneKey® MLS as distributed by MLS GRID #L2946239 Report a problem | ||
| 7/14/2017 | Price change | $439,000-2.2% |
Source: Daniel Gale Agency Inc #2946239 Report a problem | ||
| 6/12/2017 | Listed for sale | $449,000+149.4% |
Source: Daniel Gale Agency Inc #2946239 Report a problem | ||
| 7/2/1996 | Sold | $180,000 |
Source: Public Record Report a problem | ||
Public tax history
| Year | Property taxes | Tax assessment |
|---|---|---|
| 2025 | -- | $5,096 |
| 2024 | -- | $5,096 -3.2% |
| 2023 | -- | $5,267 |
| 2022 | -- | $5,267 |
| 2021 | -- | $5,267 |
| 2020 | -- | $5,267 |
| 2019 | -- | $5,267 |
| 2018 | -- | $5,267 +57.9% |
| 2017 | $6,978 | $3,335 |
| 2016 | -- | $3,335 |
| 2015 | -- | $3,335 |
| 2014 | -- | $3,335 |
| 2013 | -- | $3,335 |
| 2012 | -- | $3,335 |
| 2011 | -- | $3,335 |
| 2010 | -- | $3,335 |
| 2009 | -- | $3,335 |
| 2008 | -- | $3,335 |
| 2007 | $5,508 +22.8% | $3,335 |
| 2005 | $4,486 +7.7% | $3,335 |
| 2004 | $4,166 +8.3% | $3,335 |
| 2003 | $3,847 +8% | $3,335 |
| 2002 | $3,562 | $3,335 |
| 2001 | -- | $3,335 |
| 2000 | $3,634 | $3,335 |
Find assessor info on the county website
Neighborhood: 11780
Nearby homes
- $705,700-- bd-- ba-- sqft23 Grove Ave, Saint James, NY 11780Off Market
- $783,3003 bd2 ba1.8k sqft19 Grove Ave, Saint James, NY 11780Off Market
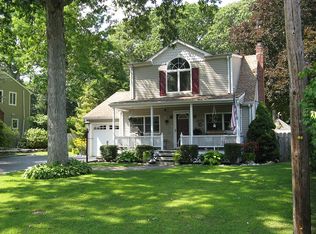
- $736,200-- bd-- ba-- sqft17 Grove Ave, Saint James, NY 11780Off Market
- $1,333,5004 bd2 ba3.6k sqft25 Grove Ave, Saint James, NY 11780Off Market
- $1,040,9005 bd3 ba812 sqft15 Grove Ave, Saint James, NY 11780Off Market
- $1,407,3005 bd4 ba3k sqft11 Patricks Way, Saint James, NY 11780Off Market
- $1,257,8004 bd3 ba3k sqft15 Patricks Way, Saint James, NY 11780Off Market
- $190,2432 bd1 ba744 sqft18 Grove Ave, Saint James, NY 11780Off Market
Nearby schools
GreatSchools rating
- 9/10Mills Pond Elementary SchoolGrades: K-5Distance: 0.7 mi
- 6/10Great Hollow Middle SchoolGrades: 6-8Distance: 2.1 mi
- 10/10Smithtown High School EastGrades: 9-12Distance: 0.7 mi
Schools provided by the listing agent
- Elementary: Mills Pond Elementary School
- Middle: Great Hollow Middle School
- High: Smithtown High School-East
Source: OneKey® MLS as distributed by MLS GRID. This data may not be complete. We recommend contacting the local school district to confirm school assignments for this home.
Get a cash offer in 3 minutes
Find out how much your home could sell for in as little as 3 minutes with a no-obligation cash offer.
Estimated market value
$733,100
Get a cash offer in 3 minutes
Find out how much your home could sell for in as little as 3 minutes with a no-obligation cash offer.
Estimated market value
$733,100
- New York
- Suffolk County
- Saint James
- 11780
- 21 Grove Avenue
Nearby cities
Nearby zip codes
Other Saint James Topics
