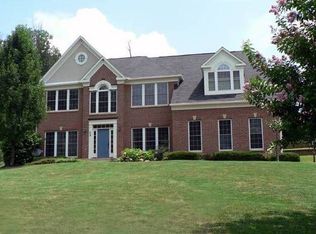
Open House CANCELED! Under Contract! Incredible is the only word to describe this 5400+ sg/ft Winchester-built 4BR, 4.5 bath Woods of Tama colonial featuring a stunning great room with a floor-to-ceiling stone fireplace, modern farm kitchen w/stainless appliances, the coveted back staircase, a sunroom overlooking your large deck (perfect for entertaining) and your private and nature-filled backyard! The main floor office/den, with built-ins, is the perfect place to work from home! You'll love the huge owner's suite with sitting room, three other generous bedrooms (including an en-suite bathroom), hardwoods on the main level, and the finished basement w/full bath, more people/gym/office space, & walkout. Short bike ride to our community splashpark/pool, restaurants, coffee shops, and top-ranked Poolesville High School! Work from home with ultra high-speed FIOs or enjoy the easy commute to 3 different MARC trains, Rockville, Gaithersburg, DC, Leesburg, and Frederick! Come join the fun in the best small town and award-winning school cluster in Maryland----Poolesville. Listing agent will always be available to answer any questions and will be happy to show your pre-qualified clients the property for you.
Under contract
Price cut: $15K (5/28)
$1,019,900
21 Hackett Ct, Poolesville, MD 20837
4beds
5,405sqft
Single Family Residence
Built in 2000
0.6 Acres Lot
$1,016,700 Zestimate®
$189/sqft
$-- HOA
What's special
Coveted back staircasePrivate and nature-filled backyard
- 33 days |
- 520 |
- 19 |
Likely to sell faster than
Zillow last checked:
Listing updated:
Listed by:
Jim Brown 301-221-1988,
LPT Realty, LLC 8773662213
Source: Bright MLS,MLS#: MDMC2219180
Facts & features
Interior
Bedrooms & bathrooms
- Bedrooms: 4
- Bathrooms: 5
- Full bathrooms: 4
- 1/2 bathrooms: 1
- Main level bathrooms: 1
Rooms
- Room types: Living Room, Dining Room, Primary Bedroom, Bedroom 2, Bedroom 3, Bedroom 4, Kitchen, Game Room, Foyer, Study, Sun/Florida Room, Exercise Room, Great Room, Laundry, Storage Room, Workshop, Bathroom 1, Bathroom 3, Primary Bathroom
Primary bedroom
- Features: Flooring - Carpet
- Level: Upper
Bedroom 2
- Features: Flooring - HardWood
- Level: Upper
Bedroom 3
- Features: Flooring - HardWood
- Level: Upper
Bedroom 4
- Features: Flooring - HardWood
- Level: Upper
Primary bathroom
- Level: Upper
Bathroom 1
- Level: Upper
Bathroom 1
- Level: Lower
Bathroom 3
- Level: Upper
Dining room
- Features: Flooring - HardWood
- Level: Main
Exercise room
- Features: Flooring - HardWood
- Level: Lower
Foyer
- Features: Flooring - HardWood
- Level: Main
Game room
- Features: Flooring - Carpet
- Level: Lower
Great room
- Features: Flooring - Carpet
- Level: Main
Kitchen
- Features: Flooring - HardWood
- Level: Main
Laundry
- Features: Flooring - Tile/Brick
- Level: Main
Living room
- Features: Flooring - HardWood
- Level: Main
Mud room
- Features: Flooring - Tile/Brick
- Level: Main
Storage room
- Features: Flooring - Concrete
- Level: Lower
Study
- Features: Flooring - Carpet
- Level: Main
Other
- Features: Flooring - Ceramic Tile
- Level: Main
Workshop
- Features: Flooring - Concrete
- Level: Lower
Heating
- Zoned, Natural Gas
Cooling
- Other, Electric
Appliances
- Included: Dishwasher, Disposal, Dryer, Double Oven, Refrigerator, Washer, Gas Water Heater
- Laundry: Laundry Room, Mud Room
Features
- Dining Area, Primary Bath(s), Upgraded Countertops, Floor Plan - Traditional, 9'+ Ceilings, Vaulted Ceiling(s), 2 Story Ceilings
- Flooring: Hardwood, Carpet, Ceramic Tile, Wood
- Doors: Six Panel
- Windows: Double Pane Windows
- Basement: Other
- Number of fireplaces: 1
- Fireplace features: Wood Burning
Interior area
- Total structure area: 6,314
- Total interior livable area: 5,405 sqft
- Finished area above ground: 4,005
- Finished area below ground: 1,400
Property
Parking
- Total spaces: 5
- Parking features: Garage Faces Front, Storage, Driveway, On Street, Attached
- Attached garage spaces: 2
- Uncovered spaces: 3
Accessibility
- Accessibility features: None
Features
- Levels: Three
- Stories: 3
- Patio & porch: Deck
- Exterior features: Extensive Hardscape
- Pool features: Community
- Has view: Yes
- View description: Trees/Woods
Lot
- Size: 0.6 Acres
- Features: Backs to Trees, Private, Landscaped, Cul-De-Sac
Details
- Additional structures: Above Grade, Below Grade
- Parcel number: 160303094790
- Zoning: RE2
- Zoning description: RES
- Special conditions: Standard
Construction
Type & style
- Home type: SingleFamily
- Architectural style: Colonial
- Property subtype: Single Family Residence
Materials
- Frame
- Foundation: Concrete Perimeter
- Roof: Architectural Shingle
Condition
- Very Good
- New construction: No
- Year built: 2000
Details
- Builder name: WINCHESTER
Utilities & green energy
- Electric: 200+ Amp Service
- Sewer: Public Sewer
- Water: Public
- Utilities for property: Natural Gas Available, Fiber Optic
Community & HOA
Community
- Subdivision: Woods At Tama
HOA
- Has HOA: No
- Amenities included: Golf Club, Pool
Location
- Region: Poolesville
- Municipality: Town of Poolesville
Financial & listing details
- Price per square foot: $189/sqft
- Tax assessed value: $850,967
- Annual tax amount: $10,526
- Date on market: 5/21/2026
- Listing agreement: Exclusive Right To Sell
- Inclusions: See Seller-provided Inclusions / Exclusions Addendum
- Exclusions: See Seller-provided Inclusions / Exclusions Addendum
- Ownership: Fee Simple
- Road surface type: Paved
Estimated market value
$1,016,700
$966,000 - $1.07M
$5,351/mo
Price history
| Date | Event | Price |
|---|---|---|
| 6/6/2026 | Contingent | $1,019,900$189/sqft |
Source:  Bright MLS #MDMC2219180 Report a problem Bright MLS #MDMC2219180 Report a problem | ||
| 5/28/2026 | Price change | $1,019,900-1.4%$189/sqft |
Source: Bright MLS #MDMC2219180 Report a problem | ||
| 5/21/2026 | Listed for sale | $1,034,900+42.7%$191/sqft |
Source: Bright MLS #MDMC2219180 Report a problem | ||
| 8/10/2018 | Sold | $725,000+0%$134/sqft |
Source: Public Record Report a problem | ||
| 6/26/2018 | Pending sale | $724,900$134/sqft |
Source: Turning Point Real Estate #1000868398 Report a problem | ||
| 5/9/2018 | Listed for sale | $724,900+79.7%$134/sqft |
Source: Turning Point Real Estate #1000868398 Report a problem | ||
| 3/27/2000 | Sold | $403,465$75/sqft |
Source: Public Record Report a problem | ||
Public tax history
| Year | Property taxes | Tax assessment |
|---|---|---|
| 2025 | $9,834 +2.8% | $806,133 +5.9% |
| 2024 | $9,570 +3.4% | $761,300 +2.4% |
| 2023 | $9,253 +6.1% | $743,400 +2.5% |
| 2022 | $8,718 +2% | $725,500 +2.5% |
| 2021 | $8,545 +0.3% | $707,600 |
| 2020 | $8,517 -2.3% | $707,600 -1.8% |
| 2019 | $8,721 -0.2% | $720,900 |
| 2018 | $8,735 +7.1% | $720,900 +9.4% |
| 2017 | $8,154 +4.1% | $659,200 +10.3% |
| 2016 | $7,830 | $597,500 +11.5% |
| 2015 | $7,830 | $535,800 |
| 2014 | $7,830 | $535,800 |
| 2013 | -- | $535,800 -25.9% |
| 2012 | -- | $722,600 |
| 2011 | -- | $722,600 |
| 2010 | -- | $722,600 -16% |
| 2009 | -- | $859,940 +13.8% |
| 2008 | -- | $755,550 +16% |
| 2007 | -- | $651,160 +19.1% |
| 2006 | -- | $546,770 +8.4% |
| 2005 | -- | $504,292 +9.2% |
| 2004 | -- | $461,816 +10.1% |
| 2003 | -- | $419,340 +3% |
| 2002 | -- | $406,966 |
| 2001 | -- | $406,966 |
Find assessor info on the county website
Monthly payment
Est. payment$--/mo
Payment breakdown
Explore the cost of this home by adjusting the details. Changes won't be saved.All calculations are estimates and provided by Zillow, Inc. for informational purposes only. Actual amounts may vary.
HOA fees may include property taxes on listings classified as Co-Ops. Contact the listing agent and/or owner for fee details.
Mortgage interest rates are dependent on a number of factors, including credit score, down payment, and repayment length. Interest rate data provided by Zillow Group Marketplace, Inc. as of 1/1/1970 from various mortgage lenders with which we have lead or other similar arrangements; the Estimated Payment is an average of those rates.
See how much you could borrow to make a competitive offer.
Climate risks
Neighborhood: 20837
Nearby schools
GreatSchools rating
- 8/10Poolesville Elementary SchoolGrades: K-5Distance: 1 mi
- 8/10John H. Poole Middle SchoolGrades: 6-8Distance: 2.3 mi
- 9/10Poolesville High SchoolGrades: 9-12Distance: 1.4 mi
Schools provided by the listing agent
- Elementary: Poolesville
- Middle: Poolesville
- High: Poolesville
- District: Montgomery County Public Schools
Source: Bright MLS. This data may not be complete. We recommend contacting the local school district to confirm school assignments for this home.
A local agent can set up tours, give advice and negotiate with sellers.



- Maryland
- Montgomery County
- Poolesville
- 20837
- 21 Hackett Ct
Nearby cities
Nearby zip codes
Other Poolesville Topics
