Skip main navigation
For sale
  • $499,000

    21 Haddington Rd, Lutherville Timonium, MD 21093

    3beds
    1,574sqft
    : 
    $3,137/mo
    Get pre-qualified
    Single Family Residence
    Built in 1958
    8,080 Square Feet Lot
    $492,100 Zestimate®
    $317/sqft
    $-- HOA

    What's special

    Warm saturated paint choicesMixed texturesWarm expressive interiorsMature treesLarge windowsLarge picture windowArchitectural lines
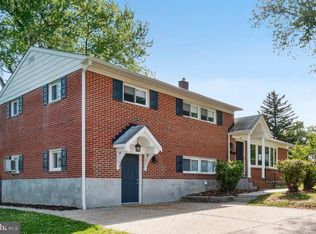
    Colorful. Cantilevered. Completely one‑of‑a‑kind. Welcome to 21 Haddington, a Timonium single‑family home with personality, presence, and a price tag under half a million. Join us for the Open House this Sunday, August 2 for a Bloom Bar to celebrate summer and this home’s outdoor garden magic. This mid‑century‑inspired corner property stands out with its architectural lines and warm, expressive interiors. The bold interior design along with the essential updates, including a 2019 roof and new HVAC installed 2024/2025 for peace of mind and sets this home apart. Inside, every room brings its own charm, warm, saturated paint choices, mixed textures, and cozy spaces that are instantly inviting. Everything feels both stylish and deeply comfortable. The main level offers big living spaces, a large picture window, and a seamless flow into the dining, living, and kitchen areas. Large windows and mature trees, the natural light creates a sense of calm and serenity inside and out. Step outside and discover a gardener’s dream: a deep already bursting with perennial plantings, herbs, and veggies, plus established shade from the property’s mature trees. Whether you’re a seasoned grower or a weekend tinkerer, this backyard is ready to flourish with you. Located moments from York Road conveniences, commuter routes, parks, and local favorites. This location offers a rare blend of convenience, comfort, and value in one of Baltimore County’s most sought‑after pockets.
    14 days
    |
    635
    |
    9
    |

    Zillow last checked:

    Listing updated:

    Listed by:

    Susan Carroll 443-854-4190,

    EXP Realty, LLC 8888607369,

    Co-Listing Agent: Larae Puetz 612-836-3440,

    EXP Realty, LLC

    Source: Bright MLS,MLS#: MDBC2169886MLS Logo

      Facts & features

      Interior

      Bedrooms & bathrooms
      • Bedrooms: 3
      • Bathrooms: 3
      • Full bathrooms: 2
      • 1/2 bathrooms: 1
      Basement
      • Area: 638
      Heating
      • Forced Air, Electric
      Cooling
      • Central Air, Ceiling Fan(s), Electric
      Appliances
      • Included: Microwave, Dishwasher, Disposal, Dryer, Exhaust Fan, Cooktop, Water Heater, Washer, Gas Water Heater
      • Laundry: In Basement
      Features
      • Bar, Ceiling Fan(s), Chair Railings, Dining Area, Exposed Beams, Floor Plan - Traditional, Formal/Separate Dining Room, Kitchen - Efficiency, Pantry, Walk-In Closet(s), Dry Wall
      • Flooring: Wood
      • Windows: Window Treatments
      • Basement: Connecting Stairway,Full,Heated,Interior Entry,Windows,Partially Finished
      • Number of fireplaces: 1
      • Fireplace features: Brick, Mantel(s), Decorative
      Interior area
      • Total structure area: 1,972
      • Total interior livable area: 1,574 sqft
      • Finished area above ground: 1,334
      • Finished area below ground: 240

      Property

      Parking
      • Total spaces: 3
      • Parking features: Driveway, On Street
      • Uncovered spaces: 3
      Accessibility
      • Accessibility features: None
      Features
      • Levels: Two
      • Stories: 2
      • Exterior features: Chimney Cap(s), Sidewalks, Street Lights
      • Pool features: None
      • Fencing: Wood
      • Has view: Yes
      • View description: Street
      Lot
      • Size: 8,080 Square Feet
      • Dimensions: 1.00 x
      • Features: Corner Lot, Front Yard, Landscaped, Rear Yard, SideYard(s), Corner Lot/Unit
      Details
      • Additional structures: Above Grade, Below Grade
      • Parcel number: 04080823036900
      • Zoning: R1
      • Special conditions: Standard

      Construction

      Type & style
      • Home type: SingleFamily
      • Architectural style: Traditional
      • Property subtype: Single Family Residence
      Materials
      • Frame
      • Foundation: Block
      Condition
      • New construction: No
      • Year built: 1958

      Utilities & green energy

      • Sewer: Public Sewer
      • Water: Public

      Community & HOA

      Community
      • Subdivision: Timonium
      HOA
      • Has HOA: No
      Location
      • Region: Lutherville Timonium

      Financial & listing details

      • Price per square foot: $317/sqft
      • Tax assessed value: $316,600
      • Annual tax amount: $3,926
      • Date on market: 7/31/2026
      • Listing agreement: Exclusive Right To Sell
      • Listing terms: Cash,Conventional,FHA,VA Loan
      • Ownership: Fee Simple
      • Road surface type: Black Top

        Estimated market value

        $492,100

        $467,000 - $517,000

        $2,902/mo

        Price history

        DateEventPrice
        7/31/2026Listed for sale$499,000+51.2%$317/sqft
        Source: Bright MLS #MDBC2169886 Report a problem
        7/14/2020Sold$330,000-0.8%$210/sqft
        Source: Public Record Report a problem
        6/14/2020Pending sale$332,500$211/sqft
        Source: Bright MLS #MDBC494566 Report a problem
        5/23/2020Listed for sale$332,500$211/sqft
        Source: Bright MLS #MDBC494566 Report a problem

        Public tax history

        YearProperty taxesTax assessment
        2025$4,794 +30.3%$323,900 +6.7%
        2024$3,680 +7.1%$303,667 +7.1%
        2023$3,435 +7.7%$283,433 +7.7%
        2022$3,190 +2.7%$263,200 +2.7%
        2021$3,106 +2.8%$256,233 +2.8%
        2020$3,021 +2.9%$249,267 +2.9%
        2019$2,937 +3.5%$242,300 +3.5%
        2018$2,839 +3.6%$234,200 +3.6%
        2017$2,740 -14.4%$226,100 +3.7%
        2016$3,202 $218,000
        2015$3,202 $218,000
        2014$3,202 $218,000 -6.3%
        2013-- $232,700
        2012-- $232,700
        2011-- $232,700 -20.4%
        2010-- $292,200 +10.6%
        2009-- $264,246 +11.8%
        2008-- $236,293 +13.4%
        2007-- $208,340 +13.3%
        2006-- $183,810 +15.4%
        2005-- $159,280 +18.2%
        2004-- $134,750 +2.5%
        2003-- $131,526 +2.5%
        2002-- $128,303 +2.6%
        2001-- $125,080
        Find assessor info on the county website

        Monthly payment

        Est. payment

        Payment breakdown

        Explore the cost of this home by adjusting the details. Changes won't be saved.
        All calculations are estimates and provided by Zillow, Inc. for informational purposes only. Actual amounts may vary.
        HOA fees may include property taxes on listings classified as Co-Ops. Contact the listing agent and/or owner for fee details.
        See how much you could borrow to make a competitive offer.

        Climate risks

        Neighborhood: 21093

        Getting around

        64 / 100
        Somewhat Walkable
        38 / 100
        Somewhat Bikeable

        Nearby schools

        GreatSchools rating
        Schools provided by the listing agent
        • District: Baltimore County Public Schools

        Source: Bright MLS. This data may not be complete. We recommend contacting the local school district to confirm school assignments for this home.

        A local agent can set up tours, give advice and negotiate with sellers.

        Browse local experts

        Similar homes