Skip main navigation
Sold for $625,000
  • $625,000

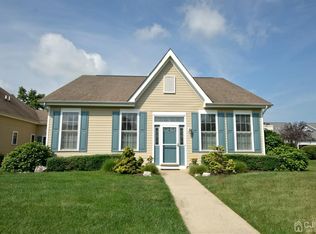
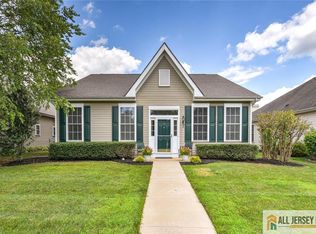
    21 Hagerty Ln, Cranbury, NJ 08512

    2beds
    2,446sqft
    Single Family Residence
    Built in 2003
    9,944 Square Feet Lot
    $744,700 Zestimate®
    $256/sqft
    $2,753 Estimated rent

    Home value

    $744,700

    $707,000 - $782,000

    $2,753/mo

    Zestimate® history
    Loading
    Loading...

    Owner options

    List your home for rent

    $2,753/mo

    Rent Zestimate®

    Find your next renter with Zillow Rental Manager. Plus, with online applications, you can quickly screen prospective tenants – for free.

    Learn more

    $2,753/mo

    Rent Zestimate®

    Refinance and save

    $4,319/mo

    Est. payment

    Refinancing to a lower rate could help reduce your monthly payments and save thousands over the life of the loan.

    See today's rates

    $4,319/mo

    Est. payment

    Explore your selling options

    Work with a Zillow partner agent

    Leverage their expertise and Zillow's premium Showcase listings to get your home seen by more buyers.

    Get started

    List with your own agent

    Get your home in front of millions of buyers by listing it on Zillow.

    Learn how to do it

    Sell it yourself

    Take full control of how buyers see your home on Zillow by listing For Sale by Owner (FSBO).

    List your home

    What's special

    Outdoor poolMajor highwaysBuilt-in bookcasesCard roomBeautiful wood floorsOpen floor planBay window
    Introducing a unique modified Captiva model home in the sought-after Four Seasons at Historic Cranbury adult community. This meticulously maintained must see home boast a spectacular grand design with open floor plan. With 2 bedrooms, 2 baths, an office/den, and a sunroom, this home offers a living/dining, great room with plenty of natural sun light and beautiful wood floors. There is a comfortable sitting area complemented by a stunning wood and tile gas fireplace, built-in bookcases, ceiling fan, crown molding, and recessed lighting. Home includes a central vacuum. The kitchen is truly remarkable, featuring granite countertops, recessed lighting, a tubular skylight, a bay window with a storage bench seat, and 42" kitchen cabinets (kitchen appliances replaced in 2017). The interior of the home was freshly painted in 2021, and updates include an HVAC system (2016), hot water heater (2018), solar panels (2016), and washer and dryer (2015). Relax in the sunroom with its vaulted ceiling, fan, and sliding glass door that opens to a paver patio with a gas grill, overlooking the semi-private backyard. The spacious master bedroom offers a bay window, a lighted ceiling fan, crown molding, carpeted flooring, and two walk-in closets with organized shelving. The master bath features a Jacuzzi tub, shower, and two sinks. Additionally, there is ample attic storage (20 x 10) above the 2-car garage with automatic openers. Residents of this beautiful home can enjoy the amenities of the inviting clubhouse, which includes a fitness center, card room, billiards, and more. The community also offers an outdoor pool, bocce ball, and tennis/pickle ball for recreational activities. Ideally located near historic downtown Cranbury, parks, Brainerd Lake, and local restaurants, the property offers easy access to shopping, major highways, and public transportation. Schedule a visit to explore this wonderful home today and experience a truly remarkable living environment.

    Zillow last checked:

    Listing updated:

    Listed by:

    JOHN "SCOTT" PETROZZINI,

    RE/MAX PREFERRED PROFESSIONALS 908-874-3308

    Source: All Jersey MLS,MLS#: 2351344MMLS Logo

    Facts & features

    Interior

    Bedrooms & bathrooms
    • Bedrooms: 2
    • Bathrooms: 2
    • Full bathrooms: 2
    Primary bedroom
    • Features: 1st Floor, Full Bath, Two Sinks, Walk-In Closet(s)
    • Level: First
    • Area: 224
    • Dimensions: 16 x 14
    Bedroom 2
    • Area: 144
    • Dimensions: 12 x 12
    Bathroom
    • Features: Jacuzzi-Type, Stall Shower, Tub Shower
    Dining room
    • Features: Dining L
    • Area: 210
    • Dimensions: 15 x 14
    Kitchen
    • Features: Breakfast Bar, Eat-in Kitchen, Granite/Corian Countertops, Kitchen Exhaust Fan, Pantry
    • Area: 176
    • Dimensions: 16 x 11
    Living room
    • Area: 460
    • Dimensions: 23 x 20
    Basement
    • Area: 0
    Heating
    • Forced Air
    Cooling
    • Central Air
    Appliances
    • Included: Self Cleaning Oven, Dishwasher, Dryer, Gas Range/Oven, Exhaust Fan, Refrigerator, Washer, Kitchen Exhaust Fan, Gas Water Heater
    Features
    • Blinds, Central Vacuum, Drapes-See Remarks, High Ceilings, Shades-Existing, Vaulted Ceiling(s), 2 Bedrooms, Bath Main, Dining Room, Bath Full, Great Room, Storage, Entrance Foyer, Kitchen, Laundry Room, Library/Office, None, Florida Room
    • Flooring: Carpet, Ceramic Tile, Wood
    • Windows: Blinds, Drapes, Shades-Existing
    • Has basement: No
    • Number of fireplaces: 1
    • Fireplace features: Gas
    Interior area
    • Total structure area: 2,446
    • Total interior livable area: 2,446 sqft

    Property

    Parking
    • Total spaces: 2
    • Parking features: 2 Car Width, Attached, Garage Door Opener
    • Attached garage spaces: 2
    • Has uncovered spaces: Yes
    • Details: Oversized Vehicles Restricted
    Accessibility
    • Accessibility features: Support Rails
    Features
    • Levels: One
    • Stories: 1
    • Pool features: Outdoor Pool, In Ground
    • Has spa: Yes
    • Spa features: Community, Bath
    Lot
    • Size: 9,944 Square Feet
    • Features: Near Shopping, Near Train
    Details
    • Parcel number: 020002000000001005
    • Zoning: RAR

    Construction

    Type & style
    • Home type: SingleFamily
    • Architectural style: Contemporary
    • Property subtype: Single Family Residence
    Materials
    • Roof: Asphalt
    Condition
    • Year built: 2003

    Utilities & green energy

    • Gas: Natural Gas
    • Sewer: Public Sewer
    • Water: Public
    • Utilities for property: Underground Utilities

    Community & HOA

    Community
    • Features: Billiard Room, Bocce, Clubhouse, Community Room, Fitness Center, Game Room, Hot Tub, Outdoor Pool, Tennis Court(s)
    • Senior community: Yes
    HOA
    • Services included: Common Area Maintenance, Maintenance Grounds, Management Fee, Snow Removal, Trash
    • Additional fee info: Maintenance Expense: $350 Monthly
    Location
    • Region: Cranbury

    Financial & listing details

    • Price per square foot: $256/sqft
    • Tax assessed value: $419,500
    • Annual tax amount: $7,475
    • Date on market: 6/30/2023
    • Ownership: Fee Simple

    Price history

    DateEventPrice
    9/8/2023Sold$625,000-2.3%$256/sqft
    Source: All Jersey MLS #2351344M Report a problem
    8/18/2023Pending sale$639,900$262/sqft
    Source: All Jersey MLS #2351344M Report a problem
    8/9/2023Contingent$639,900$262/sqft
    Source: Bright MLS #NJMX2005064 Report a problem
    7/18/2023Price change$639,900-1.5%$262/sqft
    Source: Bright MLS #NJMX2005064 Report a problem
    6/30/2023Listed for sale$649,900+53.5%$266/sqft
    Source: All Jersey MLS #2351344M Report a problem
    1/24/2004Sold$423,434$173/sqft
    Source: Public Record Report a problem

    Public tax history

    YearProperty taxesTax assessment
    2025$7,694 $419,500
    2024$7,694 +1.4%$419,500
    2023$7,585 +1.5%$419,500
    2022$7,475 -0.4%$419,500
    2021$7,505 +0.5%$419,500
    2020$7,467 -9.6%$419,500
    2019$8,260 $419,500
    2018$8,260 +1.9%$419,500
    2017$8,109 +1.8%$419,500
    2016$7,962 -0.4%$419,500
    2015$7,991 +4%$419,500
    2014$7,685 -0.1%$419,500
    2013$7,694 +5.5%$419,500
    2012$7,291 +6.2%$419,500
    2011$6,867 -3.5%$419,500
    2010$7,119 -0.3%$419,500 -5.5%
    2009$7,142 $444,100 -4.6%
    2008-- $465,600
    2007-- $465,600 +156.2%
    2006-- $181,700 +0.3%
    2005-- $181,200
    2004$6,632 $181,200
    Find assessor info on the county website

    Neighborhood: 08512

    Nearby schools

    GreatSchools rating
    Get a cash offer in 3 minutes
    Find out how much your home could sell for in as little as 3 minutes with a no-obligation cash offer.
    Estimated market value
    $744,700
    Get a cash offer in 3 minutes
    Find out how much your home could sell for in as little as 3 minutes with a no-obligation cash offer.
    Estimated market value
    $744,700