Skip main navigation
Closed
  • $205,000

    21 Hamiltons Harbor Dr APT 219, Lake Wylie, SC 29710

    2beds
    1,060sqft
    Condominium
    Built in 1998
    -- sqft lot
    $201,800 Zestimate®
    $193/sqft
    $1,513 Estimated rent

    Home value

    $201,800

    $192,000 - $212,000

    $1,513/mo

    Zestimate® history
    Loading
    Loading...

    Owner options

    List your home for rent

    $1,513/mo

    Rent Zestimate®

    Find your next renter with Zillow Rental Manager. Plus, with online applications, you can quickly screen prospective tenants – for free.

    Learn more

    $1,513/mo

    Rent Zestimate®

    Refinance and save

    $1,390/mo

    Est. payment

    Refinancing to a lower rate could help reduce your monthly payments and save thousands over the life of the loan.

    See today's rates

    $1,390/mo

    Est. payment

    Explore your selling options

    Work with a Zillow partner agent

    Leverage their expertise and Zillow's premium Showcase listings to get your home seen by more buyers.

    Get started

    List with your own agent

    Get your home in front of millions of buyers by listing it on Zillow.

    Learn how to do it

    Sell it yourself

    Take full control of how buyers see your home on Zillow by listing For Sale by Owner (FSBO).

    List your home

    What's special

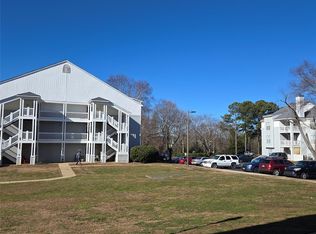
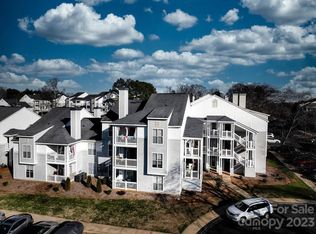
    Welcome home to a completely remodeled two bedroom top floor unit in Hamiltons Bay. A hallway entry expands into open concept living featuring a large dining space and living room. The kitchen is truly one of a kind with new custom backsplash, new quartz countertops and freshly painted cabinets. The spacious living room provides access onto the back patio with nature views and additional storage space. Both bedrooms features a walk-in closet with a bathroom close by making this layout ideal for a roommate. Both bathrooms include new vanities, mirrors, toilets, modern light fixtures and updated flooring. Additional upgrades include new black outlet covers and doorknobs, fresh paint, new carpet in both bedrooms, new blinds on patio door, new baseboards in primary, new ceiling fans and new light fixtures. This desirable condominium community features a community pool, fitness center, and playground. A great option for investors as well with an onsite management company.

    Zillow last checked:

    Listing updated:

    Listed by:

    Leize Doherty leize@helenadamsrealty.com,

    Helen Adams Realty

    Bought with:

    Valessa Davis

    NorthGroup Real Estate LLC

    Source: Canopy MLS as distributed by MLS GRID,MLS#: 4129792MLS Logo

    Facts & features

    Interior

    Bedrooms & bathrooms
    • Bedrooms: 2
    • Bathrooms: 2
    • Full bathrooms: 2
    • Main level bedrooms: 2
    Primary bedroom
    • Level: Main
    Bedroom s
    • Level: Main
    Bathroom full
    • Level: Main
    Bathroom full
    • Level: Main
    Dining room
    • Level: Main
    Kitchen
    • Level: Main
    Kitchen
    • Level: Main
    Living room
    • Level: Main
    Heating
    • Heat Pump
    Cooling
    • Central Air
    Appliances
    • Included: Dishwasher, Dryer, Microwave, Refrigerator, Washer
    • Laundry: In Unit
    Features
    • Storage, Walk-In Closet(s)
    • Has basement: No
    Interior area
    • Total structure area: 1,060
    • Total interior livable area: 1,060 sqft
    • Finished area above ground: 1,060
    • Finished area below ground: 0

    Property

    Parking
    • Parking features: Parking Lot
    Features
    • Levels: One
    • Stories: 1
    • Entry location: Third
    • Patio & porch: Covered, Deck
    • Exterior features: Lawn Maintenance
    • Has private pool: Yes
    • Pool features: Community, In Ground
    Lot
    • Features: Green Area, Wooded
    Details
    • Parcel number: 5751801011
    • Zoning: R
    • Special conditions: Standard

    Construction

    Type & style
    • Home type: Condo
    • Property subtype: Condominium
    Materials
    • Vinyl
    • Foundation: Slab
    Condition
    • New construction: No
    • Year built: 1998

    Utilities & green energy

    • Sewer: Public Sewer
    • Water: City

    Community & HOA

    Community
    • Features: Clubhouse, Fitness Center, Playground
    • Subdivision: Hamiltons Bay
    HOA
    • Has HOA: Yes
    • HOA fee: $164 monthly
    • HOA name: NACAM MGMT
    • HOA phone: 803-831-2399
    Location
    • Region: Lake Wylie

    Financial & listing details

    • Price per square foot: $193/sqft
    • Tax assessed value: $109,710
    • Annual tax amount: $1,082
    • Date on market: 4/17/2024
    • Cumulative days on market: 6 days
    • Listing terms: Cash,Conventional
    • Road surface type: Asphalt, Other, Paved

    Price history

    DateEventPrice
    8/13/2024Sold$205,000$193/sqft
    Source: Public Record Report a problem
    5/28/2024Sold$205,000$193/sqft
    Source: Canopy MLS as distributed by MLS GRID #4129792 Report a problem
    4/23/2024Pending sale$205,000$193/sqft
    Source: Canopy MLS as distributed by MLS GRID #4129792 Report a problem
    4/17/2024Listed for sale$205,000+80.6%$193/sqft
    Source: Canopy MLS as distributed by MLS GRID #4129792 Report a problem
    9/8/2020Sold$113,500-1.3%$107/sqft
    Source: Public Record Report a problem
    8/20/2020Pending sale$115,000$108/sqft
    Source: Keller Williams Realty Fort Mill #3623554 Report a problem
    8/7/2020Listed for sale$115,000$108/sqft
    Source: Keller Williams Realty Fort Mill #3623554 Report a problem
    6/9/2020Pending sale$115,000$108/sqft
    Source: Keller Williams Realty Fort Mill #3623554 Report a problem
    5/21/2020Listed for sale$115,000+19.8%$108/sqft
    Source: Stephen Cooley Real Estate Group #3623554 Report a problem
    2/5/2019Listing removed$96,000$91/sqft
    Source: Rinehart Realty Corporation #3446743 Report a problem
    10/25/2018Listed for sale$96,000+41.3%$91/sqft
    Source: Rinehart Realty Corporation #3446743 Report a problem
    7/2/2014Sold$67,950+1.9%$64/sqft
    Source: Public Record Report a problem
    12/4/2007Sold$66,700$63/sqft
    Source: Public Record Report a problem

    Public tax history

    YearProperty taxesTax assessment
    2025$1,082 +74.5%$7,904 +80.1%
    2024$620 -2.5%$4,388
    2023$636 +21.4%$4,388
    2022$524 -66%$4,388
    2021$1,543 $4,388 +12.5%
    2020-- $3,899 +15%
    2019-- $3,390
    2018-- $3,390
    2017$1,300 $3,390
    2016$1,300 $3,390
    2014$1,300 $3,390 -21.5%
    2013$1,300 $4,320
    2012-- $4,320 -4%
    2010-- $4,500 -15.3%
    2009-- $5,310
    2008-- $5,310
    2007-- --
    Find assessor info on the county website

    Neighborhood: 29710

    Nearby schools

    GreatSchools rating
    Schools provided by the listing agent
    • Elementary: Oakridge
    • Middle: Oakridge
    • High: Clover

    Source: Canopy MLS as distributed by MLS GRID. This data may not be complete. We recommend contacting the local school district to confirm school assignments for this home.

    Get a cash offer in 3 minutes
    Find out how much your home could sell for in as little as 3 minutes with a no-obligation cash offer.
    Estimated market value
    $201,800
    Get a cash offer in 3 minutes
    Find out how much your home could sell for in as little as 3 minutes with a no-obligation cash offer.
    Estimated market value
    $201,800