Great NEW price, so make us an Offer! What is on your wish list? I bet this home has it. THREE full baths to start with. Close to schools, I 24, industry, and still in a pastoral setting tucked just enough away to invite evenings on the back porch without disturbance. Your dollar can get more than you might have expected. REAL hardwood floors, Vaulted ceiling, fp, and built-in cabinetry in great room, private office off foyer, a magazine worthy kitchen and walk-in pantry, good size bedrooms, huge bonus or 4th bedroom with full bath up. Situated on a corner 1+ acre lot with impressive 2 car garage, wide concrete drive and covered porches. You'll love the back hall with cubbies for storage and generous utility. So many features that you must see in person to fully appreciate. This market is finally showing signs of life with lots of people looking to relocate to our beautiful area. Seller says, "Let's make a deal!" If square footage is important….Please measure!! Permitted for 3 bedroom
Closed
$579,000
21 Hancock, Mc Minnville, TN 37110
4beds
2,536sqft
Single Family Residence, Residential
Built in 2024
1.01 Acres Lot
$597,200 Zestimate®
$228/sqft
$2,894 Estimated rent
Home value
$597,200
Estimated sales range
Not available
$2,894/mo
Zestimate® history
Owner options
List your home for rent
$2,894/mo
Rent Zestimate®
Find your next renter with Zillow Rental Manager. Plus, with online applications, you can quickly screen prospective tenants – for free.
$2,894/mo
Rent Zestimate®
Refinance and save
$3,375/mo
Est. payment
Refinancing to a lower rate could help reduce your monthly payments and save thousands over the life of the loan.
$3,375/mo
Est. payment
Explore your selling options
Work with a Zillow partner agent
Leverage their expertise and Zillow's premium Showcase listings to get your home seen by more buyers.
Get startedList with your own agent
Get your home in front of millions of buyers by listing it on Zillow.
Learn how to do itSell it yourself
Take full control of how buyers see your home on Zillow by listing For Sale by Owner (FSBO).
List your homeWhat's special
Walk-in pantryCovered porchesPrivate office off foyerGood size bedroomsMagazine worthy kitchenVaulted ceilingReal hardwood floors
Zillow last checked:
Listing updated:
Listed by:
Lynne A. Cole 931-473-3181,
Kirby Real Estate
Bought with:
Ashley Gomez, 381426
eXp Realty
Source: RealTracs MLS as distributed by MLS GRID,MLS#: 2867668
Facts & features
Interior
Bedrooms & bathrooms
- Bedrooms: 4
- Bathrooms: 3
- Full bathrooms: 3
- Main level bedrooms: 3
Recreation room
- Features: Other
- Level: Other
Heating
- Central, Electric, Heat Pump, Natural Gas
Cooling
- Ceiling Fan(s), Central Air
Appliances
- Included: Dishwasher, Microwave, Refrigerator, Electric Oven, Gas Range
Features
- Bookcases, Ceiling Fan(s), Entrance Foyer, High Ceilings, Pantry, Walk-In Closet(s)
- Flooring: Wood, Tile
- Basement: None,Crawl Space
- Number of fireplaces: 1
- Fireplace features: Gas
Interior area
- Total structure area: 2,536
- Total interior livable area: 2,536 sqft
- Finished area above ground: 2,536
Property
Parking
- Total spaces: 2
- Parking features: Garage Door Opener, Garage Faces Side, Concrete
- Garage spaces: 2
Features
- Levels: Two
- Stories: 2
- Patio & porch: Porch, Covered
Lot
- Size: 1.01 Acres
- Features: Corner Lot
- Topography: Corner Lot
Details
- Parcel number: 097L A 01200 000
- Special conditions: Standard
Construction
Type & style
- Home type: SingleFamily
- Architectural style: Traditional
- Property subtype: Single Family Residence, Residential
Materials
- Fiber Cement
- Roof: Shingle
Condition
- New construction: Yes
- Year built: 2024
Utilities & green energy
- Sewer: Septic Tank
- Water: Private
- Utilities for property: Electricity Available, Natural Gas Available, Water Available
Community & HOA
Community
- Subdivision: Scottsdale
HOA
- Has HOA: No
Location
- Region: Mc Minnville
Financial & listing details
- Price per square foot: $228/sqft
- Annual tax amount: $31
- Date on market: 5/7/2025
- Electric utility on property: Yes
Price history
| Date | Event | Price |
|---|---|---|
| 10/2/2025 | Sold | $579,000-0.2%$228/sqft |
Source:  RealTracs MLS as distributed by MLS GRID #2867668 Report a problem RealTracs MLS as distributed by MLS GRID #2867668 Report a problem | ||
| 9/17/2025 | Pending sale | $579,900$229/sqft |
Source: RealTracs MLS as distributed by MLS GRID #2867668 Report a problem | ||
| 9/1/2025 | Listing removed | $579,900$229/sqft |
Source: RealTracs MLS as distributed by MLS GRID #2867668 Report a problem | ||
| 8/30/2025 | Listed for sale | $579,900$229/sqft |
Source: RealTracs MLS as distributed by MLS GRID #2867668 Report a problem | ||
| 8/24/2025 | Contingent | $579,900$229/sqft |
Source: RealTracs MLS as distributed by MLS GRID #2867668 Report a problem | ||
| 6/19/2025 | Price change | $579,900-3.3%$229/sqft |
Source: RealTracs MLS as distributed by MLS GRID #2867668 Report a problem | ||
| 5/14/2025 | Price change | $599,8900%$237/sqft |
Source: RealTracs MLS as distributed by MLS GRID #2867668 Report a problem | ||
| 5/7/2025 | Listed for sale | $599,900-4.8%$237/sqft |
Source: RealTracs MLS as distributed by MLS GRID #2867668 Report a problem | ||
| 5/1/2025 | Listing removed | $629,900$248/sqft |
Source: RealTracs MLS as distributed by MLS GRID #2739907 Report a problem | ||
| 12/18/2024 | Price change | $629,900-1.5%$248/sqft |
Source: RealTracs MLS as distributed by MLS GRID #2739907 Report a problem | ||
| 10/5/2024 | Listed for sale | $639,500$252/sqft |
Source: RealTracs MLS as distributed by MLS GRID #2739907 Report a problem | ||
Public tax history
Tax history is unavailable.
Neighborhood: 37110
Nearby homes
- $579,000-- bd3 ba2k sqft21 Hancock Dr, Morrison, TN 37357Sold
- $600,0003 bd4 ba2.6k sqft30 Hancock Dr, Morrison, TN 37357Sold
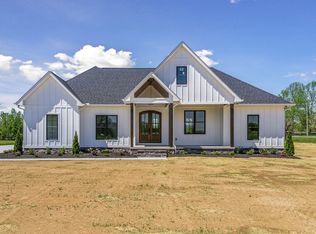
- $310,0002 bd2 ba1.3k sqft1143 Tom Grissom Rd, Morrison, TN 37357Sold
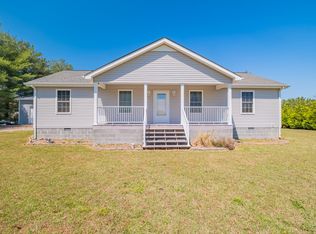
- $586,9003 bd3 ba2.3k sqft309 Hickory Grove Dr, Morrison, TN 37357Sold

- $421,900-- bd-- ba-- sqftTom Grissom Rd, MORRISON, TN 37357Off Market
- $475,0003 bd3 ba2k sqft1258 Tom Grissom Rd, Morrison, TN 37357Sold
- $588,6004 bd3 ba3k sqft123 Hancock, McMinnville, TN 37110Off Market
- $475,0003 bd3 ba1.7k sqft94 Hancock Dr, Morrison, TN 37357Sold
Nearby schools
GreatSchools rating
- 5/10Morrison Elementary SchoolGrades: PK-8Distance: 2.4 mi
- 5/10Warren County High SchoolGrades: 9-12Distance: 3.9 mi
Schools provided by the listing agent
- Elementary: Morrison Elementary
- Middle: Warren County Middle School
- High: Warren County High School
Source: RealTracs MLS as distributed by MLS GRID. This data may not be complete. We recommend contacting the local school district to confirm school assignments for this home.


Get pre-qualified for a loan
At Zillow Home Loans, we can pre-qualify you in as little as 5 minutes with no impact to your credit score.An equal housing lender. NMLS #10287.
- Tennessee
- Warren County
- Morrison
- 37110
- 21 Hancock
Nearby cities
Nearby zip codes
Other Morrison Topics
