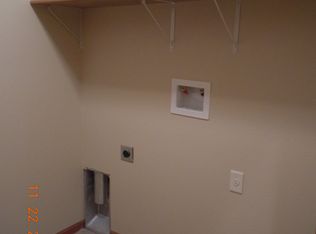
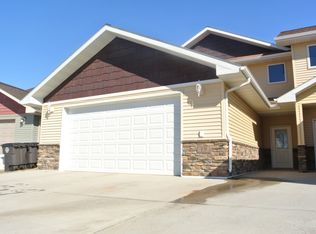
Looking for comfort, space, and affordability? This is one you won’t want to miss! Conveniently located less than 10 minutes from Minot in the Silver Springs subdivision just north of Surrey, this townhome offers the perfect blend of convenience and functionality. Step inside to an inviting main level featuring soaring vaulted ceilings that create an open, airy feel throughout the living room, dining area, and kitchen. The spacious primary suite is conveniently located on the main floor and includes a private bathroom and an oversized walk-in closet. You'll also find a half bath for guests and a dedicated laundry room with direct access to the garage. Upstairs, you'll discover three generously sized bedrooms and a full bathroom, providing plenty of space for family, guests, or a home office. Completing the home is a heated two-stall garage, perfect for North Dakota winters. If you've been searching for a home that offers space, comfort, and value, this townhome deserves a spot at the top of your list!
Pending
$290,000
21 Hanfield Ct, Surrey, ND 58785
4beds
3baths
2,031sqft
Townhouse
Built in 2013
4,356 Square Feet Lot
$288,400 Zestimate®
$143/sqft
$-- HOA
What's special
Heated two-stall garageSoaring vaulted ceilingsInviting main levelHalf bath for guestsSpacious primary suitePrivate bathroomThree generously sized bedrooms
- 64 days
- 83
- 3
Zillow last checked:
Listing updated:
Listed by:
NATHAN STREMICK 701-500-3890,
SIGNAL REALTY 701-852-3505,
Cashley Brown 701-629-5469,
SIGNAL REALTY
Source: Minot MLS,MLS#: 261209
Facts & features
Interior
Bedrooms & bathrooms
- Bedrooms: 4
- Bathrooms: 3
- Main level bathrooms: 2
- Main level bedrooms: 1
Primary bedroom
- Description: Large Closet
- Level: Main
Bedroom 1
- Level: Upper
Bedroom 2
- Level: Upper
Bedroom 3
- Level: Upper
Dining room
- Description: Sliding Door
- Level: Main
Kitchen
- Description: Open Concept
- Level: Main
Living room
- Description: Very Tall Ceilings
- Level: Main
Heating
- Forced Air, Natural Gas
Cooling
- Central Air
Appliances
- Included: Microwave, Dishwasher, Refrigerator, Electric Range/Oven, Electric Cooktop
- Laundry: Main Level
Features
- Flooring: Carpet, Other
- Has fireplace: No
Interior area
- Total structure area: 2,031
- Total interior livable area: 2,031 sqft
- Finished area above ground: 2,031
Property
Parking
- Total spaces: 2
- Parking features: Attached, Garage: Heated, Insulated, Opener, Lights, Driveway: Concrete
- Attached garage spaces: 2
- Has uncovered spaces: Yes
Features
- Levels: Two
- Stories: 2
- Patio & porch: Patio, Porch
Lot
- Size: 4,356 Square Feet
Details
- Parcel number: SY180540000212
- Zoning: R1
Construction
Type & style
- Home type: Townhouse
- Property subtype: Townhouse
Materials
- Foundation: Concrete Perimeter
- Roof: Asphalt
Condition
- New construction: No
- Year built: 2013
Utilities & green energy
- Sewer: City
Community & HOA
Location
- Region: Surrey
Financial & listing details
- Price per square foot: $143/sqft
- Tax assessed value: $283,000
- Annual tax amount: $3,686
- Date on market: 7/20/2026
Estimated market value
$288,400
$274,000 - $303,000
$2,228/mo
Price history
| Date | Event | Price |
|---|---|---|
| 9/22/2026 | Pending sale | $290,000$143/sqft |
Source:  Minot MLS #261209 Report a problem Minot MLS #261209 Report a problem | ||
| 8/26/2026 | Contingent | $290,000$143/sqft |
Source: Minot MLS #261209 Report a problem | ||
| 7/20/2026 | Listed for sale | $290,000$143/sqft |
Source: Minot MLS #261209 Report a problem | ||
| 4/17/2020 | Listing removed | $1,595$1/sqft |
Source: Creative Property Management, Inc Report a problem | ||
| 3/3/2020 | Listed for rent | $1,595$1/sqft |
Source: Creative Property Management, Inc Report a problem | ||
Public tax history
| Year | Property taxes | Tax assessment |
|---|---|---|
| 2025 | -- | $283,000 +6% |
| 2024 | $3,402 +2.6% | $267,000 -1.5% |
| 2023 | $3,316 +4.3% | $271,000 +4.6% |
| 2022 | $3,180 +5.2% | $259,000 +6.6% |
| 2021 | $3,023 +1.4% | $243,000 +4.7% |
| 2020 | $2,982 -1.4% | $232,000 +95.8% |
| 2019 | $3,023 -11.6% | $118,500 -3.7% |
| 2018 | $3,421 +3.6% | $123,000 |
| 2017 | $3,303 +9.1% | $123,000 -7.9% |
| 2016 | $3,026 | $133,500 |
| 2015 | -- | $133,500 +2.6% |
| 2014 | -- | $130,100 |
Find assessor info on the county website
Monthly payment
Est. payment
Payment breakdown
Explore the cost of this home by adjusting the details. Changes won't be saved.Climate risks
Neighborhood: 58785

Similar homes
- $325,0003 bd2 ba2.4k sqft204 2nd St NE, Surrey, ND 58785For Sale
 MLS ID #260894, TAMIE DUNN. Minot MLS
 - $435,0005 bd3 ba2.5k sqft314 5th Ave SW, Surrey, ND 58785For Sale
 MLS ID #261526, Regan Slind. Minot MLS
 - $298,0004 bd3 ba2.1k sqft504 2nd Ave NW, Minot, ND 58703For Sale
 MLS ID #261226, Amanda Manuwal. Minot MLS
 - $279,9004 bd2 ba1.8k sqft3133 8th St NE, Minot, ND 58703For Sale
 MLS ID #261383, MATAYA LAFONTAINE. Minot MLS
 - $299,9004 bd3 ba1.9k sqft117 13th Ave NE, Minot, ND 58703For SaleMLS ID #261566, Lynne Reisenauer. Minot MLS
- $260,0004 bd2 ba1.7k sqft1130 5th St NE, Minot, ND 58703For SaleMLS ID #261583, Lucas Knight. Minot MLS
- $279,9004 bd2 ba1.9k sqft121 Mulberry Loop, Minot, ND 58703For SaleMLS ID #260910, LORI HENDERSON. Minot MLS
- $286,0004 bd3 ba2.2k sqft2512 6th St NW, Minot, ND 58703For SaleMLS ID #261553, Amy Rogers. Minot MLS
- $240,0003 bd2 ba2.4k sqft4901 35th Ave SE, Minot, ND 58701For SaleMLS ID #261600, Tim Knutson. Minot MLS
- $274,9004 bd2 ba2k sqft416 22nd St NW, Minot, ND 58703For SaleMLS ID #261562, CHERY BOURDEAU. Minot MLS
- $260,0003 bd2 ba1.3k sqft1500 73rd St SE, Minot, ND 58701For SaleMLS ID #261521, Tim Knutson. Minot MLS
- $269,9003 bd3 ba1.8k sqft2943 8th St NW, Minot, ND 58703For SaleMLS ID #261509, Regan Slind. Minot MLS
- $279,0003 bd3 ba2k sqft2935 8th St NW, Minot, ND 58703For SaleMLS ID #261159, BENTEN PETERSON. Minot MLS
- $294,0003 bd2 ba2.3k sqft2 Green Way, Minot, ND 58701For SaleMLS ID #261382, Tanner Schock. Minot MLS
- $283,9003 bd3 ba1.5k sqft1110 SE 34th Ave E, Minot, ND 58701For SaleMLS ID #261452, Alisa Kniffin. Minot MLS
- $278,9004 bd2 ba2.1k sqft2505 Skyline Dr NW, Minot, ND 58703For SaleMLS ID #261545, Cindi Strandberg. Minot MLS
- $286,9003 bd2 ba1.2k sqft1552 47th Loop SE, Minot, ND 58701New ConstructionMLS ID #261532, Lynne Reisenauer. Minot MLS
- $290,0003 bd2 ba2k sqft914 1st Ave SE, Minot, ND 58701For SaleMLS ID #261525, Carissa Hatfield. Minot MLS
- $284,9002 bd3 ba1.7k sqft1112 Delmar Ct APT 4, Minot, ND 58703For SaleMLS ID #261107, Jody Bullinger. Minot MLS
- $312,9003 bd3 ba1.6k sqft1558 47th Loop SE, Minot, ND 58701New ConstructionMLS ID #261531, Lynne Reisenauer. Minot MLS
