Skip main navigation
For sale
  • Price cut: $50K (5/27)
    $1,450,000

    21 Harbor Street, Branford, CT 06405

    3beds
    2,272sqft
    : 
    Loading
    Get pre-qualified
    Single Family Residence
    Built in 1900
    8,712 Square Feet Lot
    $-- Zestimate®
    $638/sqft
    $-- HOA

    What's special

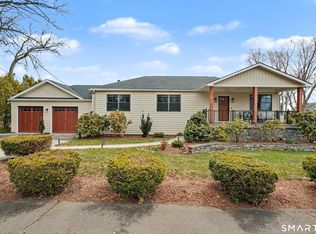
    They say a picture is worth a thousand words, but even a thousand couldn't capture the feeling of waking up here. From nearly every room, you're met with breathtaking views - of the beach, the harbor, and the ever-changing light that dances across the shoreline. This home was designed for moments you can't quite put into words: coffee as the sun rises, evening sunsets from your front porch that feel painted just for you, and the calm that comes from knowing you're exactly where you're meant to be. Inside, every detail has been beautifully updated. A stunning kitchen with a gas cooktop and wall ovens anchors the heart of the home - the kind of space made for gathering, cooking, and savoring the view while you do. With its inverted layout, the main living area captures the very best of Branford Point's coastal beauty, perfectly framing the shoreline beyond. While Bedrooms and guest spaces are thoughtfully located on the first floor, creating a sense of retreat and privacy from the main entertaining areas above. Just steps from the beach and playground, and set in one of Branford's most beloved waterfront neighborhoods, this home is as rare as the views themselves. Because sometimes... the pictures really do say it all.
    100 days
    |
    788
    |
    27
    |

    Zillow last checked:

    Listing updated:

    Listed by:

    The One Team At William Raveis Real Estate,

    Nicole L. White (203)430-5926,

    William Raveis Real Estate 203-453-0391

    Source: Smart MLS,MLS#: 24162796MLS Logo

    Loading...

      Facts & features

      Interior

      Bedrooms & bathrooms
      • Bedrooms: 3
      • Bathrooms: 2
      • Full bathrooms: 2
      Primary bedroom
      • Features: Balcony/Deck, Full Bath
      • Level: Main
      • Area: 364.62 Square Feet
      • Dimensions: 20.6 x 17.7
      Bedroom
      • Level: Main
      • Area: 169.58 Square Feet
      • Dimensions: 13.9 x 12.2
      Bedroom
      • Level: Main
      • Area: 155.89 Square Feet
      • Dimensions: 11.9 x 13.1
      Bathroom
      • Level: Main
      • Area: 169.58 Square Feet
      • Dimensions: 13.9 x 12.2
      Dining room
      • Features: Balcony/Deck, Built-in Features, Quartz Counters, Sliders, Hardwood Floor
      • Level: Upper
      • Area: 241.68 Square Feet
      • Dimensions: 15.2 x 15.9
      Family room
      • Features: High Ceilings, Balcony/Deck, Sliders
      • Level: Main
      • Area: 221.01 Square Feet
      • Dimensions: 13.9 x 15.9
      Kitchen
      • Features: Breakfast Nook, Quartz Counters, Pantry, Hardwood Floor
      • Level: Upper
      • Area: 424.31 Square Feet
      • Dimensions: 28.1 x 15.1
      Living room
      • Level: Upper
      • Area: 311.27 Square Feet
      • Dimensions: 20.6 x 15.11
      Heating
      • Hot Water, Natural Gas
      Cooling
      • Ductless, Window Unit(s)
      Appliances
      • Included: Gas Cooktop, Oven, Range Hood, Refrigerator, Freezer, Dishwasher, Wine Cooler, Water Heater
      • Laundry: Main Level
      Features
      • Wired for Data, Open Floorplan
      • Basement: Full,Unfinished
      • Attic: Access Via Hatch
      • Has fireplace: No
      Interior area
      • Total structure area: 2,272
      • Total interior livable area: 2,272 sqft
      • Finished area above ground: 2,272
      Video & virtual tour

      Property

      Parking
      • Total spaces: 4
      • Parking features: Carport, Driveway
      • Garage spaces: 2
      • Has carport: Yes
      • Has uncovered spaces: Yes
      Features
      • Patio & porch: Porch, Deck, Covered
      • Exterior features: Balcony
      • Has view: Yes
      • View description: Water
      • Has water view: Yes
      • Water view: Water
      • Waterfront features: Walk to Water, Access
      Lot
      • Size: 8,712 Square Feet
      • Features: Level, Cleared, In Flood Zone
      Details
      • Parcel number: 1065175
      • Zoning: AE

      Construction

      Type & style
      • Home type: SingleFamily
      • Architectural style: Contemporary
      • Property subtype: Single Family Residence
      Materials
      • Vinyl Siding
      • Foundation: Concrete Perimeter, Masonry
      • Roof: Asphalt
      Condition
      • New construction: No
      • Year built: 1900

      Utilities & green energy

      • Sewer: Public Sewer
      • Water: Public

      Community & HOA

      Community
      • Features: Basketball Court, Library, Park, Playground, Public Rec Facilities, Near Public Transport
      HOA
      • Has HOA: No
      Location
      • Region: Branford

      Financial & listing details

      • Price per square foot: $638/sqft
      • Tax assessed value: $729,600
      • Annual tax amount: $15,613
      • Date on market: 3/30/2026

        Estimated market value

        Not available

        Estimated sales range

        Not available

        Not available

        Price history

        DateEventPrice
        5/27/2026Price change$1,450,000-3.3%$638/sqft
        Source: Smart MLS #24162796 Report a problem
        4/2/2026Listed for sale$1,500,000-4.8%$660/sqft
        Source: Smart MLS #24162796 Report a problem
        12/9/2025Listing removed$1,575,000$693/sqft
        Source: Smart MLS #24094836 Report a problem
        10/23/2025Listed for sale$1,575,000+92.1%$693/sqft
        Source: Smart MLS #24094836 Report a problem
        1/16/2007Sold$820,000+164.5%$361/sqft
        Source: Smart MLS #M9097628 Report a problem
        11/4/1991Sold$310,000$136/sqft
        Source: Public Record Report a problem

        Public tax history

        YearProperty taxesTax assessment
        2025$15,613 +23.8%$729,600 +76.3%
        2024$12,613 +2%$413,800
        2023$12,368 +1.5%$413,800
        2022$12,186 +8.9%$413,800 +8.9%
        2021$11,194 +0%$380,100
        2020$11,194 -3.3%$380,100 -4.5%
        2019$11,570 +2.2%$398,000 +0.7%
        2018$11,319 +0.6%$395,200
        2017$11,251 +3.9%$395,200
        2016$10,832 $395,200

        Find assessor info on the county website

        Monthly payment

        Est. payment

        Payment breakdown

        Explore the cost of this home by adjusting the details. Changes won't be saved.
        All calculations are estimates and provided by Zillow, Inc. for informational purposes only. Actual amounts may vary.
        HOA fees may include property taxes on listings classified as Co-Ops. Contact the listing agent and/or owner for fee details.
        Mortgage interest rates are dependent on a number of factors, including credit score, down payment, and repayment length. Interest rate data provided by Zillow Group Marketplace, Inc. as of 1/1/1970 from various mortgage lenders with which we have lead or other similar arrangements; the Estimated Payment is an average of those rates.
        See how much you could borrow to make a competitive offer.

        Climate risks

        Neighborhood: Branford Center

        Getting around

        16 / 100
        Car-Dependent
        30 / 100
        Somewhat Bikeable

        Nearby schools

        GreatSchools rating
        Schools provided by the listing agent
        • Elementary: John B. Sliney
        • High: Branford

        Source: Smart MLS. This data may not be complete. We recommend contacting the local school district to confirm school assignments for this home.

        A local agent can set up tours, give advice and negotiate with sellers.

        Browse local experts

        Similar homes

        Skip to the end of the carouselSkip to the beginning of the carousel