Fall in love with this timeless Colonial, beautifully sited on a spacious 1/2 acre lot in the heart of the coveted BRADLEY PARK neighborhood! This fabulous home is filled with warmth, character, and endless potential. Gleaming hardwood floors flow throughout the OPEN sun-filled 1st floor The inviting living room with a classic fireplace leads to a gracious dining room-ideal for hosting holidays or casual dinners. The first floor also features a flexible bonus space for a cozy den, home office, or play room. Upstairs, you’ll find a large primary bedroom, two generously sized bedrooms and a full bath. The finished lower level walk out includes a versatile spacious bonus room with a built-in bar-perfect for movie nights or game day. Set in a friendly, vibrant community known for cherished neighborhood traditions like the annual block party and Halloween parade, this home offers the perfect setting for creating lifelong memories! Minutes to the train, commuter boat, downtown Hingham, beach
Sold for $950,000
$950,000
21 Harborview Dr, Hingham, MA 02043
3beds
2,111sqft
Single Family Residence
Built in 1972
0.47 Acres Lot
$991,800 Zestimate®
$450/sqft
$4,635 Estimated rent
Home value
$991,800
$903,000 - $1.08M
$4,635/mo
Zestimate® history
Owner options
List your home for rent
$4,635/mo
Rent Zestimate®
Find your next renter with Zillow Rental Manager. Plus, with online applications, you can quickly screen prospective tenants – for free.
$4,635/mo
Rent Zestimate®
Refinance and save
$6,425/mo
Est. payment
Refinancing to a lower rate could help reduce your monthly payments and save thousands over the life of the loan.
$6,425/mo
Est. payment
Explore your selling options
Work with a Zillow partner agent
Leverage their expertise and Zillow's premium Showcase listings to get your home seen by more buyers.
Get startedList with your own agent
Get your home in front of millions of buyers by listing it on Zillow.
Learn how to do itSell it yourself
Take full control of how buyers see your home on Zillow by listing For Sale by Owner (FSBO).
List your homeWhat's special
Classic fireplaceTimeless colonialGracious dining roomGleaming hardwood floorsLarge primary bedroomFlexible bonus spaceVersatile spacious bonus room
Zillow last checked:
Listing updated:
Listed by:
Michelle Humphrey 774-271-0296,
Coldwell Banker Realty - Marion 508-748-3044
Bought with:
Charlene Levi
TLC Real Estate
Source: MLS PIN,MLS#: 73358290
Facts & features
Interior
Bedrooms & bathrooms
- Bedrooms: 3
- Bathrooms: 2
- Full bathrooms: 1
- 1/2 bathrooms: 1
- Main level bathrooms: 1
Primary bedroom
- Features: Walk-In Closet(s), Closet, Flooring - Hardwood, Flooring - Wood
- Level: Second
Bedroom 2
- Features: Closet, Flooring - Hardwood, Flooring - Wood
- Level: Second
Bedroom 3
- Features: Closet, Flooring - Hardwood, Flooring - Wood
- Level: Second
Bathroom 1
- Features: Bathroom - Half
- Level: Main,First
Bathroom 2
- Features: Bathroom - Full, Bathroom - Tiled With Tub & Shower
- Level: Second
Dining room
- Features: Flooring - Hardwood, Flooring - Wood, Exterior Access, Open Floorplan
- Level: Main,First
Family room
- Features: Flooring - Wall to Wall Carpet, Exterior Access, Slider
- Level: Basement
Kitchen
- Features: Kitchen Island, Exterior Access
- Level: Main,First
Living room
- Features: Flooring - Hardwood, Flooring - Wood, Exterior Access, Open Floorplan
- Level: Main,First
Heating
- Baseboard, Natural Gas
Cooling
- Wall Unit(s)
Appliances
- Included: Water Heater, Range, Dishwasher, Refrigerator, Washer, Dryer
- Laundry: In Basement
Features
- High Speed Internet
- Flooring: Wood, Vinyl, Hardwood
- Basement: Full,Finished,Walk-Out Access
- Number of fireplaces: 1
- Fireplace features: Living Room
Interior area
- Total structure area: 2,111
- Total interior livable area: 2,111 sqft
- Finished area above ground: 1,470
- Finished area below ground: 641
Property
Parking
- Total spaces: 4
- Parking features: Paved
- Uncovered spaces: 4
Features
- Patio & porch: Patio
- Exterior features: Patio, Garden
- Waterfront features: Ocean, 1 to 2 Mile To Beach, Beach Ownership(Public)
Lot
- Size: 0.47 Acres
- Features: Gentle Sloping
Details
- Parcel number: M:48 B:0 L:51,1031328
- Zoning: Res
Construction
Type & style
- Home type: SingleFamily
- Architectural style: Colonial
- Property subtype: Single Family Residence
Materials
- Frame
- Foundation: Concrete Perimeter
- Roof: Shingle
Condition
- Year built: 1972
Utilities & green energy
- Electric: 100 Amp Service
- Sewer: Public Sewer
- Water: Public
- Utilities for property: for Electric Range
Green energy
- Energy efficient items: Thermostat
Community & HOA
Community
- Features: Public Transportation, Shopping, Park, Walk/Jog Trails, Golf, Medical Facility, Laundromat, Conservation Area, House of Worship, Marina, Private School, Public School, T-Station
- Subdivision: Bradley Park
HOA
- Has HOA: No
Location
- Region: Hingham
Financial & listing details
- Price per square foot: $450/sqft
- Tax assessed value: $854,400
- Annual tax amount: $9,270
- Date on market: 9/16/2026
- Listing terms: Contract
Price history
| Date | Event | Price |
|---|---|---|
| 6/4/2025 | Sold | $950,000+5.6%$450/sqft |
Source: MLS PIN #73358290 Report a problem | ||
| 4/15/2025 | Contingent | $899,900$426/sqft |
Source: MLS PIN #73358290 Report a problem | ||
| 4/10/2025 | Listed for sale | $899,900+55.2%$426/sqft |
Source: MLS PIN #73358290 Report a problem | ||
| 6/9/2020 | Sold | $580,000+1.8%$275/sqft |
Source: Public Record Report a problem | ||
| 5/7/2020 | Pending sale | $570,000$270/sqft |
Source: Conway - Hingham #72652574 Report a problem | ||
| 5/7/2020 | Listed for sale | $570,000$270/sqft |
Source: Conway - Hingham #72652574 Report a problem | ||
Public tax history
| Year | Property taxes | Tax assessment |
|---|---|---|
| 2025 | $9,414 +1.6% | $880,600 +3.1% |
| 2024 | $9,270 +11.8% | $854,400 +3% |
| 2023 | $8,295 +10.7% | $829,500 +28% |
| 2022 | $7,490 -8.4% | $647,900 -6.5% |
| 2021 | $8,177 +2.3% | $693,000 |
| 2020 | $7,990 -0.6% | $693,000 +1.8% |
| 2019 | $8,040 +0.3% | $680,800 |
| 2018 | $8,013 -0.6% | $680,800 +3.5% |
| 2017 | $8,061 +15.5% | $658,000 +17.7% |
| 2016 | $6,982 +3% | $559,000 +3.3% |
| 2015 | $6,777 +41.2% | $540,900 +9.9% |
| 2009 | $4,798 +0.5% | $492,100 -5.2% |
| 2008 | $4,776 -2.4% | $519,100 -4.6% |
| 2007 | $4,895 +3.3% | $543,900 +5.6% |
| 2006 | $4,740 +2.4% | $515,200 +10.8% |
| 2005 | $4,630 +19.2% | $464,900 +27.8% |
| 2004 | $3,884 -6.9% | $363,700 |
| 2003 | $4,172 +4.7% | $363,700 +25.5% |
| 2001 | $3,985 +13.3% | $289,800 +29.5% |
| 1997 | $3,516 | $223,800 |
Find assessor info on the county website
Neighborhood: 02043
Nearby homes
- $1,019,3004 bd1 ba1.6k sqft19 Harborview Dr, Hingham, MA 02043Off Market
- $1,452,1004 bd3 ba1.8k sqft23 Harborview Dr, Hingham, MA 02043Off Market
- $1,117,8003 bd1 ba1.6k sqft12 Harborview Dr, Hingham, MA 02043Off Market
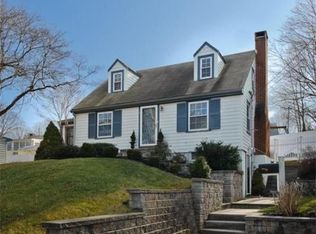
- $1,056,5004 bd2 ba1.5k sqft17 Harborview Dr, Hingham, MA 02043Off Market

- $1,128,1004 bd1 ba1.9k sqft14 Harborview Dr, Hingham, MA 02043Off Market
- $1,436,5004 bd2 ba2.5k sqft25 Harborview Dr, Hingham, MA 02043Off Market
- $1,158,3004 bd2 ba2.3k sqft16 Harborview Dr, Hingham, MA 02043Off Market
- $897,1003 bd2 ba1.2k sqft10 Harborview Dr, Hingham, MA 02043Off Market
Nearby schools
GreatSchools rating
- 10/10Wm L Foster Elementary SchoolGrades: PK-5Distance: 0.4 mi
- 8/10Hingham Middle SchoolGrades: 6-8Distance: 4.6 mi
- 10/10Hingham High SchoolGrades: 9-12Distance: 2 mi
Get a cash offer in 3 minutes
Find out how much your home could sell for in as little as 3 minutes with a no-obligation cash offer.
Estimated market value
$991,800
Get a cash offer in 3 minutes
Find out how much your home could sell for in as little as 3 minutes with a no-obligation cash offer.
Estimated market value
$991,800
- Massachusetts
- Plymouth County
- Hingham
- 02043
- 21 Harborview Dr
