
Stunning two-story residence located in the exclusive Harbour Lights Estates within Palmas del Mar, offering a rare blend of luxury, privacy, and breathtaking panoramic views of the ocean, mountains, and city. This exceptional home must be experienced in person to fully appreciate the spectacular scenery that surrounds it. The property features 4 spacious bedrooms, 4 full bathrooms, and 2 half bathrooms, thoughtfully designed to provide both comfort and functionality. A dedicated home office offers the perfect space for remote work or study. Designed for both relaxation and entertaining, the outdoor area is a true retreat, highlighted by an infinity pool that seamlessly blends with the horizon. Additional features include a gazebo, jacuzzi, and outdoor shower, creating a resort-style atmosphere ideal for enjoying Puerto Rico’s year-round tropical climate. For added peace of mind, the home is equipped with a 20kW diesel full-house generator, ensuring uninterrupted comfort. Located within a quiet and desirable community, this property benefits from very low Harbour Lights Estates HOA of $300/year, in addition to the Palmas del Mar HOA of $1,300/year.
For sale
$2,895,000
21 Harbour Lights Dr, Humacao, PR 00791
4beds
3,600sqft
Single Family Residence
Built in 2000
2,361 Square Feet Lot
$-- Zestimate®
$804/sqft
$133/mo HOA
What's special
Stunning two-story residenceOutdoor showerDedicated home office
- 101 days |
- 110 |
- 8 |
Zillow last checked:
Listing updated:
Listed by:
Maria Brown 305-926-4259,
EXP PUERTO RICO INC. 939-697-6300
Source: Stellar MLS,MLS#: PR9120266 Originating MLS: Puerto Rico
Originating MLS: Puerto Rico
Facts & features
Interior
Bedrooms & bathrooms
- Bedrooms: 4
- Bathrooms: 6
- Full bathrooms: 5
- 1/2 bathrooms: 1
Rooms
- Room types: Den/Library/Office, Dining Room, Living Room
Primary bedroom
- Features: Bath w Spa/Hydro Massage Tub, Bath With Whirlpool, Bidet, Ceiling Fan(s), En Suite Bathroom, Walk-In Closet(s)
- Level: First
Bedroom 1
- Features: Ceiling Fan(s), En Suite Bathroom, Other, Shower No Tub, Single Vanity, Tall Countertops, Built-in Closet
- Level: Basement
Bedroom 2
- Features: Built-In Shelving, Ceiling Fan(s), En Suite Bathroom, Other, Window/Skylight in Bath, Built-in Closet
- Level: Basement
Bedroom 3
- Features: Ceiling Fan(s), Other, Built-in Closet
- Level: Basement
Primary bathroom
- Features: Bath With Whirlpool, Bidet, Dual Sinks, En Suite Bathroom, Granite Counters, Makeup/Vanity Space, Rain Shower Head, Tall Countertops, Tub with Separate Shower Stall, Walk-In Tub, Window/Skylight in Bath
- Level: First
Bathroom 1
- Features: Granite Counters, Makeup/Vanity Space, Single Vanity, Tall Countertops
- Level: Basement
Bathroom 2
- Features: Granite Counters, Single Vanity, Tub With Shower, Window/Skylight in Bath
- Level: Basement
Bathroom 3
- Features: Granite Counters, Handicapped Accessible, Jack & Jill Bathroom, Other, Shower No Tub, Single Vanity, Tall Countertops
- Level: Basement
Balcony porch lanai
- Features: Built-In Shelving, Granite Counters, Tall Countertops, Wet Bar
- Level: First
Bonus room
- Features: Ceiling Fan(s), Pantry, Other, No Closet
- Level: Basement
Dining room
- Level: First
Kitchen
- Features: Breakfast Bar, Built-In Shelving, Ceiling Fan(s), Pantry, Granite Counters, Other, Tall Countertops
- Level: First
Laundry
- Features: Built-In Shelving, Dual Sinks, Other, Pantry, Window/Skylight in Bath
- Level: First
Living room
- Features: Built-In Shelving, Other
- Level: First
Office
- Features: Built-In Shelving, Ceiling Fan(s), Other
- Level: First
Heating
- None
Cooling
- Central Air, Ductless
Appliances
- Included: Bar Fridge, Convection Oven, Cooktop, Dishwasher, Disposal, Dryer, Microwave, Range, Range Hood, Refrigerator, Solar Hot Water, Washer, Wine Refrigerator
- Laundry: Corridor Access, Inside, Laundry Room
Features
- Ceiling Fan(s), Eating Space In Kitchen, High Ceilings, Primary Bedroom Main Floor, Solid Wood Cabinets, Walk-In Closet(s)
- Flooring: Travertine
- Doors: French Doors, Outdoor Grill, Outdoor Kitchen, Outdoor Shower
- Windows: Skylight(s), Hurricane Shutters, Hurricane Shutters/Windows
- Has fireplace: No
- Furnished: Yes
Interior area
- Total structure area: 3,600
- Total interior livable area: 3,600 sqft
Video & virtual tour
Property
Parking
- Total spaces: 2
- Parking features: Covered, Curb Parking, Garage Door Opener, Golf Cart Parking, Ground Level
- Attached garage spaces: 2
Features
- Levels: Two
- Stories: 2
- Patio & porch: Covered
- Exterior features: Balcony, Lighting, Outdoor Grill, Outdoor Kitchen, Outdoor Shower, Private Mailbox
- Has private pool: Yes
- Pool features: Chlorine Free, Infinity, Lighting, Outside Bath Access, Salt Water, Tile
- Has spa: Yes
- Spa features: Heated, In Ground
- Fencing: Fenced
- Has view: Yes
- View description: City, Mountain(s), Pool, Water, Gulf/Ocean - Full
- Has water view: Yes
- Water view: Water,Gulf/Ocean - Full
Lot
- Size: 2,361 Square Feet
- Features: Cleared
Details
- Additional structures: Gazebo, Storage
- Parcel number: 35404157602000
- Zoning: PDM
- Special conditions: None
Construction
Type & style
- Home type: SingleFamily
- Property subtype: Single Family Residence
Materials
- Concrete
- Foundation: Slab
- Roof: Concrete,Tile
Condition
- New construction: No
- Year built: 2000
Utilities & green energy
- Sewer: Public Sewer
- Water: Private
- Utilities for property: BB/HS Internet Available, Electricity Available, Electricity Connected, Propane, Street Lights, Water Available, Water Connected
Community & HOA
Community
- Features: Dog Park, Golf Carts OK, Golf, Stable(s)
- Pet fee: $0 monthly
- Subdivision: HARBOUR LIGHTS ESTATES
HOA
- Has HOA: Yes
- HOA fee: $133 monthly
- HOA name: PMI: Nathalie
- HOA phone: 787-285-6425
- Second HOA name: Palmas del Mar Homeowners Association
Location
- Region: Humacao
Financial & listing details
- Price per square foot: $804/sqft
- Date on market: 4/3/2026
- Cumulative days on market: 7 days
- Listing terms: Cash,Conventional,Owner May Carry
- Ownership: Fee Simple
- Total actual rent: 0
- Electric utility on property: Yes
- Road surface type: Asphalt
Estimated market value
Not available
Estimated sales range
Not available
$6,603/mo
Price history
| Date | Event | Price |
|---|---|---|
| 4/3/2026 | Listed for sale | $2,895,000$804/sqft |
Source: eXp Realty #PR9120266 Report a problem | ||
| 5/31/2025 | Listing removed | $2,895,000$804/sqft |
Source:  Stellar MLS #PR9107994 Report a problem Stellar MLS #PR9107994 Report a problem | ||
| 3/4/2025 | Price change | $2,895,000-3.3%$804/sqft |
Source: Stellar MLS #PR9107994 Report a problem | ||
| 1/4/2025 | Listed for sale | $2,995,000$832/sqft |
Source: Stellar MLS #PR9107994 Report a problem | ||
| 11/30/2024 | Listing removed | $2,995,000$832/sqft |
Source: Stellar MLS #PR9107994 Report a problem | ||
| 10/11/2024 | Listed for sale | $2,995,000$832/sqft |
Source: Stellar MLS #PR9107994 Report a problem | ||
| 9/28/2024 | Listing removed | $2,995,000$832/sqft |
Source: Stellar MLS #PR9107994 Report a problem | ||
| 8/1/2024 | Listed for sale | $2,995,000$832/sqft |
Source: Stellar MLS #PR9107994 Report a problem | ||
| 7/11/2024 | Listing removed | $2,995,000$832/sqft |
Source: Stellar MLS #PR9104029 Report a problem | ||
| 6/4/2024 | Listing removed | -- |
Source: Stellar MLS #PR9104028 Report a problem | ||
| 4/14/2024 | Listed for sale | $2,995,000-0.1%$832/sqft |
Source: Stellar MLS #PR9104029 Report a problem | ||
| 3/16/2024 | Listing removed | -- |
Source: Stellar MLS #PR9104029 Report a problem | ||
| 1/16/2024 | Listed for sale | $2,999,000+7.3%$833/sqft |
Source: Stellar MLS #PR9104029 Report a problem | ||
| 12/14/2023 | Listing removed | -- |
Source: Stellar MLS #PR9101890 Report a problem | ||
| 11/26/2023 | Price change | $2,795,000-3.5%$776/sqft |
Source: Stellar MLS #PR9101890 Report a problem | ||
| 9/7/2023 | Listed for sale | $2,895,000$804/sqft |
Source: Stellar MLS #PR9101890 Report a problem | ||
| 6/28/2023 | Listing removed | -- |
Source: Owner Report a problem | ||
| 6/3/2023 | Price change | $2,895,000-6.5%$804/sqft |
Source: Stellar MLS #PR9099248 Report a problem | ||
| 3/23/2023 | Price change | $3,095,000-6.2%$860/sqft |
Source: Stellar MLS #PR9099248 Report a problem | ||
| 3/14/2023 | Price change | $3,300,000-8.3%$917/sqft |
Source: Stellar MLS #PR9099248 Report a problem | ||
| 12/12/2022 | Listed for sale | $3,600,000+188%$1,000/sqft |
Source: Owner Report a problem | ||
| 2/15/2011 | Listing removed | $1,250,000$347/sqft |
Source: Ricardo Casillas Report a problem | ||
| 11/19/2010 | Listed for sale | $1,250,000$347/sqft |
Source: Casillas Realty Group Report a problem | ||
Public tax history
Tax history is unavailable.
Monthly payment
Est. payment
Payment breakdown
Explore the cost of this home by adjusting the details. Changes won't be saved.Climate risks
Neighborhood: Palmas del Mar
Getting around
1 / 100
Car-DependentNearby schools
GreatSchools rating
No schools nearby
We couldn't find any schools near this home.
- $--4 bd4 ba5k sqft21 Harbour Lights Estates Palmas Del Mar, Humacao, PR 00791Off Market
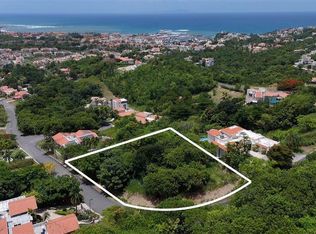
- $350,0000.64 Acres22 Harbour Lights, Humacao, PR 00791Lot/Land
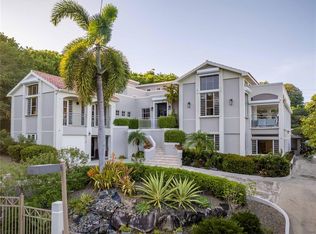
- $3,449,0005 bd6 ba4.5k sqft23 Harbour Lights Dr, Humacao, PR 00791For Sale
- $1,489,0004 bd4 ba2.9k sqft76 Harbour Lights Dr, Humacao, PR 00791For Sale

- $1,400,0004 bd5 ba4k sqft78 Harbour Lights, Humacao, PR 00791Sold
- $295,0000.538 AcresHarbour Lights Harbour Lights #35, Humacao, PR 00791Sold
- $1,900,0005 bd6 ba5k sqftHarbour Lights Ests #80, Humacao, PR 00791Sold
- $--5 bd5 ba4.5k sqft30 Harbor Lights Rd, Humacao, PR 00791Off Market
Similar homes
- $2,895,0004 bd6 ba3.6k sqftHarbour Lights Dr #21, Humacao, PR 00791For Sale
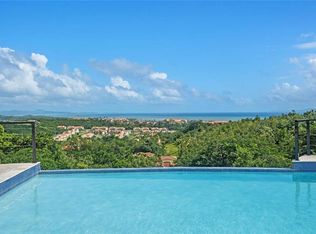 MLS ID #11688033, Maria Brown, eXp Realty Puerto Rico. My State MLS
 - $2,400,0004 bd4 ba3.9k sqft53 Harbour Lights, Humacao, PR 00791For Sale
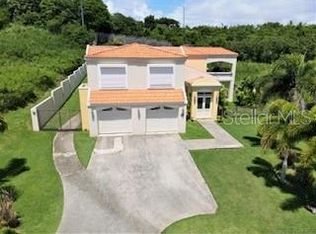
 MLS ID #PR9116543, Janice Ramos, MARANATHA REALTY. Stellar MLS
 - $1,489,0004 bd4 ba2.9k sqft76 Harbour Lights Dr, Humacao, PR 00791For SaleMLS ID #PR9121693, Maria Brown, EXP PUERTO RICO INC.. Stellar MLS
- $2,495,0004 bd5 ba3.2k sqft1 Two Harbour View Dr, Humacao, PR 00791For Sale
 MLS ID #PR9118473, Janice Ramos, MARANATHA REALTY. Stellar MLS
 - $1,499,9005 bd4 ba2.3k sqft5 Harbour Lights Dr, Humacao, PR 00791For SaleMLS ID #PR9122491, Maria Brown, EXP PUERTO RICO INC.. Stellar MLS
- $2,590,0003 bd4 ba3.8k sqft1 Shell Castle Club Dr #86, Humacao, PR 00791For SaleMLS ID #PR9116435, Janice Ramos, MARANATHA REALTY. Stellar MLS
- $3,950,0005 bd4 ba3.8k sqft9 Shell Castle Rd, Humacao, PR 00791For SaleMLS ID #PR9120755, Felix Castillo Miranda, FELIX CASTILLO MIRANDA. Stellar MLS
- $1,885,0004 bd4 ba3.6k sqft14 Peninsula De San Juan St, Humacao, PR 00791For SaleMLS ID #PR9120434, Lynnette Collazo, LYNNETTE COLLAZO REALTY. Stellar MLS
- $1,700,0005 bd5 ba3.6k sqft1 Calle 78, Humacao, PR 00791For SaleMLS ID #PR9121730, Evaristo Gonzalez Aponte, RE/MAX METRO. Stellar MLS
- $1,595,0003 bd5 ba2.9k sqft53 Isla, Humacao, PR 00791For SaleMLS ID #PR9121846, Eliezer Torres, EXP PUERTO RICO INC.. Stellar MLS
- $2,395,0004 bd4 ba4.6k sqft10 Los Lagos, Humacao, PR 00791New ConstructionMLS ID #PR9111061, Karla Hernandez Castro, HEAD SALES REAL ESTATE. Stellar MLS
- $1,985,0003 bd5 ba3k sqft24.25 Harborview Rd, Humacao, PR 00792For SaleMLS ID #PR9121844, Carlos Iturregui, DACADI INTERNATIONAL. Stellar MLS
- $1,695,0004 bd6 ba4.5k sqft50 Peninsula De San Run, Humacao, PR 00791For SaleMLS ID #PR9118764, Alejandro Perez Hernandez, ARK REAL ESTATE. Stellar MLS
- $1,995,0004 bd6 ba4.4k sqftShell Castle Clb #48, Humacao, PR 00791New ConstructionMLS ID #PR9118741, Ricardo Casillas, CASILLAS REALTY GROUP DBA. Stellar MLS
- $1,495,0004 bd4 ba3k sqft355 Harbour Dr #3C, Humacao, PR 00791For SaleMLS ID #PR9119494, Ricardo Casillas, CASILLAS REALTY GROUP DBA. Stellar MLS
- $1,495,0004 bd4 ba4.7k sqft40 Roble Vall #40, Humacao, PR 00791For SaleMLS ID #PR9103164, Janice Ramos, MARANATHA REALTY. Stellar MLS
- $1,700,0005 bd4 ba3k sqft1 Shell Castle Club Dr #78, Humacao, PR 00791For SaleMLS ID #PR9111982, Lillian Gonzalez Rodriguez, ELITE REAL ESTATE. Stellar MLS
- $1,599,0004 bd4 ba3k sqftPalmas Del Mar Plaza Mar N #Del-3a, Humacao, PR 00791For SaleMLS ID #PR9119143, Claudia Rosario Torres, BLUE WATERS REALTY. Stellar MLS
- $1,995,0004 bd4 ba2.6k sqft500 Ocean Dr #553, Humacao, PR 00791For SaleMLS ID #PR9118935, Ricardo Casillas, CASILLAS REALTY GROUP DBA. Stellar MLS
- $1,449,0005 bd4 ba3.2k sqft(Undisclosed Address), Humacao, PR 00791For SaleMLS ID #PR9117620, Maria Villoldo, EXP PUERTO RICO INC.. Stellar MLS
