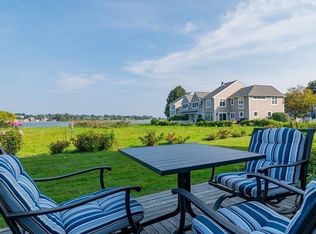
Located in vibrant Marina Bay convenient access to Boston this exceptional waterfront townhouse offers refined coastal living with breathtaking water views and sophisticated modern finishes throughout. Featuring three bedrooms and three beautifully renovated bathrooms including a spa like primary suite with soaking tub and custom shower this home blends style and comfort seamlessly. The chefs kitchen offers custom cabinetry a large island with quartz countertops and high end stainless steel appliances open to dining and living areas ideal for everyday living and entertaining. Glass and Chrome finish railings hardwood floors designer details custom closets and ample storage enhance the home. Enjoy private balconies deck garage parking seasonal pool gym ferry to Boston marina shops and restaurants truly waterfront living at its finest.
Sold for $1,150,000
$1,150,000
21 Harbourside Rd #26, Quincy, MA 02171
3beds
1,989sqft
Condominium, Townhouse
Built in 1984
-- sqft lot
$1,170,000 Zestimate®
$578/sqft
$4,987 Estimated rent
Home value
$1,170,000
$1.09M - $1.26M
$4,987/mo
Zestimate® history
Owner options
List your home for rent
$4,987/mo
Rent Zestimate®
Find your next renter with Zillow Rental Manager. Plus, with online applications, you can quickly screen prospective tenants – for free.
$4,987/mo
Rent Zestimate®
Refinance and save
$8,935/mo
Est. payment
Refinancing to a lower rate could help reduce your monthly payments and save thousands over the life of the loan.
$8,935/mo
Est. payment
Explore your selling options
Work with a Zillow partner agent
Leverage their expertise and Zillow's premium Showcase listings to get your home seen by more buyers.
Get startedList with your own agent
Get your home in front of millions of buyers by listing it on Zillow.
Learn how to do itSell it yourself
Take full control of how buyers see your home on Zillow by listing For Sale by Owner (FSBO).
List your homeWhat's special
Waterfront townhouseSeasonal poolDesigner detailsHardwood floorsThree bedroomsSophisticated modern finishes throughoutPrivate balconies
Zillow last checked:
Listing updated:
Listed by:
Cheryl Stakutis 617-842-6550,
Coldwell Banker Realty - Concord 978-369-1000
Bought with:
Charlene Levi
TLC Real Estate
Source: MLS PIN,MLS#: 73476884
Facts & features
Interior
Bedrooms & bathrooms
- Bedrooms: 3
- Bathrooms: 3
- Full bathrooms: 3
Primary bedroom
- Features: Bathroom - Full, Bathroom - Double Vanity/Sink, Flooring - Hardwood, Window(s) - Bay/Bow/Box, Lighting - Overhead
- Level: Second
- Area: 280
- Dimensions: 20 x 14
Bedroom 2
- Features: Closet, Flooring - Hardwood, Window(s) - Bay/Bow/Box
- Level: Second
- Area: 154
- Dimensions: 11 x 14
Bedroom 3
- Features: Closet, Flooring - Hardwood, Window(s) - Bay/Bow/Box, Deck - Exterior, Exterior Access, Recessed Lighting, Lighting - Overhead
- Level: First
- Area: 308
- Dimensions: 22 x 14
Primary bathroom
- Features: Yes
Bathroom 1
- Features: Bathroom - Double Vanity/Sink, Bathroom - Tiled With Shower Stall
- Level: Second
- Area: 66
- Dimensions: 11 x 6
Bathroom 2
- Features: Bathroom - Double Vanity/Sink, Bathroom - Tiled With Shower Stall, Closet - Linen, Flooring - Stone/Ceramic Tile, Bidet, Soaking Tub
- Level: Second
- Area: 88
- Dimensions: 8 x 11
Bathroom 3
- Features: Bathroom - 3/4, Bathroom - Tiled With Shower Stall, Flooring - Stone/Ceramic Tile, Countertops - Upgraded, Recessed Lighting
- Level: First
- Area: 70
- Dimensions: 7 x 10
Dining room
- Features: Vaulted Ceiling(s), Flooring - Hardwood, Window(s) - Bay/Bow/Box, Breakfast Bar / Nook, Open Floorplan, Wine Chiller, Lighting - Pendant, Lighting - Overhead
- Level: Third
- Area: 180
- Dimensions: 12 x 15
Kitchen
- Features: Flooring - Hardwood, Window(s) - Bay/Bow/Box, Balcony - Exterior, Countertops - Upgraded, Kitchen Island, Breakfast Bar / Nook, Cabinets - Upgraded, Exterior Access, Open Floorplan, Recessed Lighting, Remodeled, Stainless Steel Appliances, Lighting - Pendant
- Level: Third
- Area: 210
- Dimensions: 10 x 21
Living room
- Features: Flooring - Hardwood, Balcony / Deck, Slider, Lighting - Overhead
- Level: Third
- Area: 195
- Dimensions: 13 x 15
Heating
- Forced Air, Electric, Unit Control
Cooling
- Central Air, Unit Control
Appliances
- Included: Range, Dishwasher, Disposal, Microwave, Refrigerator, Washer, Dryer
- Laundry: Laundry Closet, Flooring - Hardwood, First Floor, In Unit, Electric Dryer Hookup, Washer Hookup
Features
- Lighting - Pendant, Entrance Foyer
- Flooring: Tile, Hardwood, Flooring - Stone/Ceramic Tile
- Doors: Insulated Doors
- Windows: Insulated Windows
- Has basement: No
- Number of fireplaces: 1
- Fireplace features: Living Room
Interior area
- Total structure area: 1,989
- Total interior livable area: 1,989 sqft
- Finished area above ground: 1,989
Property
Parking
- Total spaces: 3
- Parking features: Garage Door Opener, Storage, Garage Faces Side, Tandem
- Garage spaces: 1
- Uncovered spaces: 2
Features
- Patio & porch: Deck
- Exterior features: Deck, Balcony, Professional Landscaping
- Pool features: Association, In Ground
- Has view: Yes
- View description: Water, Bay, Marsh
- Has water view: Yes
- Water view: Bay,Marsh,Water
- Waterfront features: Waterfront, Bay, Marsh, 1/2 to 1 Mile To Beach, Beach Ownership(Public)
Details
- Parcel number: 03010701,193489
- Zoning: PUD
Construction
Type & style
- Home type: Townhouse
- Property subtype: Condominium, Townhouse
Materials
- Frame
- Roof: Shingle,Rubber
Condition
- Year built: 1984
Utilities & green energy
- Electric: Circuit Breakers
- Sewer: Public Sewer
- Water: Public
- Utilities for property: for Electric Range, for Electric Dryer, Washer Hookup
Community & HOA
Community
- Features: Public Transportation, Pool, Walk/Jog Trails, Bike Path, Highway Access, Marina, Public School, T-Station
HOA
- Amenities included: Pool, Fitness Center
- Services included: Insurance, Maintenance Structure, Road Maintenance, Maintenance Grounds, Snow Removal, Reserve Funds
- HOA fee: $1,324 monthly
Location
- Region: Quincy
Financial & listing details
- Price per square foot: $578/sqft
- Tax assessed value: $1,266,000
- Annual tax amount: $15,050
- Date on market: 8/14/2026
- Listing terms: Contract
Price history
| Date | Event | Price |
|---|---|---|
| 4/28/2026 | Sold | $1,150,000-4.1%$578/sqft |
Source: MLS PIN #73476884 Report a problem | ||
| 3/16/2026 | Contingent | $1,199,000$603/sqft |
Source: MLS PIN #73476884 Report a problem | ||
| 2/12/2026 | Listed for sale | $1,199,000$603/sqft |
Source: MLS PIN #73476884 Report a problem | ||
Public tax history
Tax history is unavailable.
Find assessor info on the county website
Neighborhood: Squantum
Nearby homes
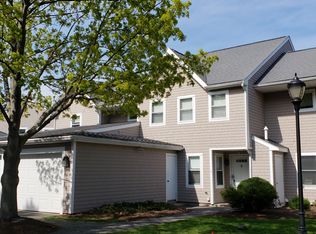
- $1,016,2503 bd3 ba1.9k sqft23 Harbourside Rd, Quincy, MA 02171Sold
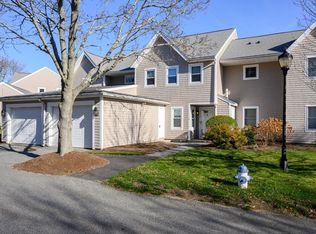
- $725,0002 bd3 ba1.5k sqft6 Schooner Ln, Quincy, MA 02171Sold
- $725,0002 bd3 ba1.5k sqft6 Schooner Ln UNIT 6, Quincy, MA 02171Sold
- $985,0002 bd3 ba1.7k sqft16 Schooner Ln UNIT 16, Quincy, MA 02171Sold

- $970,0002 bd3 ba1.9k sqft19 Harbourside Rd #19, Quincy, MA 02171Sold
- $775,0002 bd3 ba1.5k sqft5 Brigantine Ln UNIT 5, Quincy, MA 02171Sold
- $845,0002 bd3 ba1.7k sqft16 Sloop Ln #84, Quincy, MA 02171Sold
- $986,2802 bd3 ba2.4k sqft14 Sloop Ln #85, Quincy, MA 02171Sold
Nearby schools
GreatSchools rating
- 4/10Squantum Elementary SchoolGrades: K-5Distance: 0.7 mi
- 8/10Atlantic Middle SchoolGrades: 6-8Distance: 1.3 mi
- 8/10North Quincy High SchoolGrades: 9-12Distance: 1.4 mi
Schools provided by the listing agent
- Elementary: Squantum Elementary
- Middle: Atlantic
- High: North Quincy High School
Source: MLS PIN. This data may not be complete. We recommend contacting the local school district to confirm school assignments for this home.
Get a cash offer in 3 minutes
Find out how much your home could sell for in as little as 3 minutes with a no-obligation cash offer.
Estimated market value
$1,170,000
Get a cash offer in 3 minutes
Find out how much your home could sell for in as little as 3 minutes with a no-obligation cash offer.
Estimated market value
$1,170,000
- Massachusetts
- Norfolk County
- Quincy
- 02171
- Squantum
- 21 Harbourside Rd Unit 26
