Skip main navigation
Off market
  • $1,038,300

    21 Harner Ct, Downingtown, PA 19335

    6beds
    4,355sqft
    SingleFamily
    Built in 2019
    9,147 Square Feet Lot
    $1,038,300 Zestimate®
    $238/sqft
    $5,015 Estimated rent

    Home value

    $1,038,300

    $986,000 - $1.10M

    $5,015/mo

    Zestimate® history
    Loading
    Loading...

    Owner options

    List your home for rent

    $5,015/mo

    Rent Zestimate®

    Find your next renter with Zillow Rental Manager. Plus, with online applications, you can quickly screen prospective tenants – for free.

    Learn more

    $5,015/mo

    Rent Zestimate®

    Refinance and save

    $6,587/mo

    Est. payment

    Refinancing to a lower rate could help reduce your monthly payments and save thousands over the life of the loan.

    See today's rates

    $6,587/mo

    Est. payment

    Explore your selling options

    Work with a Zillow partner agent

    Leverage their expertise and Zillow's premium Showcase listings to get your home seen by more buyers.

    Get started

    List with your own agent

    Get your home in front of millions of buyers by listing it on Zillow.

    Learn how to do it

    Sell it yourself

    Take full control of how buyers see your home on Zillow by listing For Sale by Owner (FSBO).

    List your home

    What's special

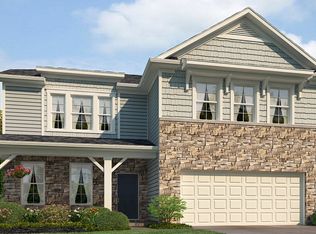
    Welcome to this stunning former Model Home in Dowlin Forge Station, part of the award-winning Downingtown Area School District which includes the highly sought after STEM Academy. This Hampshire model has many upgrades throughout, which include upgraded engineered hardwood flooring on the first floor, crown moulding throughout the first and second floors, abundant recessed lighting throughout, as well as upgraded cabinetry and tiles in all bathrooms, professional landscaping and a finished 3-car garage. Upon entering the home, you will notice the abundant amount of natural light! To the left of the foyer, youâll find the dining room which leads to a large storage pantry and butlerâs pantry, which enters into the gourmet kitchen with plentiful cabinet space, double oven, cooktop, & granite counter tops. The first floor has a wonderful open floor plan that encompasses the kitchen, great room, eat-in kitchen area and a fabulous sitting room where you have stunning views of the woods! From the great room youâll find a 1st floor bedroom which could be used as a guest suite, playroom or home office. There is also a full bathroom on this floor as well. When you head upstairs you will find 4 additional bedrooms including the primary suite with a sitting area, a large walk-in closet, en-suite bath with two individual vanities and an enlarged tiled shower. This floorpan also has a convenient 2nd floor laundry room. Three other generously sized bedrooms, one of them with an en-suite bathroom, as well as an additional hall bathroom complete the second floor. Youâll find ample storage & closet space on this level as well. The basement is fully finished and includes a 6th bedroom and a smaller playroom/office area, a full bathroom, a large open entertainment area as well as an unfinished storage area. When you head out to the fenced-in back yard, you will find a custom hardscape patio and heated in-ground pool that were just completed last summer- the perfect oasis for enjoying the upcoming summer months! The property backs up to open space and woods so thereâs plenty of privacy to take full advantage of the amazing outdoor space. Hurry & schedule your showing today- you wonât want to miss this one!

    This property is off market, which means it's not currently listed for sale or rent on Zillow. This may be different from what's available on other websites or public sources.
    Facts & features

    Interior

    Bedrooms & bathrooms
    • Bedrooms: 6
    • Bathrooms: 5
    • Full bathrooms: 5
    Heating
    • Forced air
    Interior area
    • Total interior livable area: 4,355 sqft

    Property

    Parking
    • Parking features: Garage - Attached
    Features
    • Exterior features: Other
    Lot
    • Size: 9,147 sqft
    Details
    • Parcel number: 300300880000

    Construction

    Type & style
    • Home type: SingleFamily
    • Architectural style: Conventional
    Condition
    • Year built: 2019

    Community & neighborhood

    Location
    • Region: Downingtown

    Price history

    DateEventPrice
    6/30/2021Sold$730,000+0.7%$168/sqft
    Source: Public Record Report a problem
    4/13/2021Pending sale$725,000$166/sqft
    Source: Bright MLS #PACT532472 Report a problem
    4/8/2021Listed for sale$725,000+19.8%$166/sqft
    Source: Bright MLS #PACT532472 Report a problem
    7/8/2019Sold$605,000$139/sqft
    Source: Public Record Report a problem

    Public tax history

    YearProperty taxesTax assessment
    2025$13,782 +1.6%$354,240
    2024$13,565 +3.1%$354,240
    2023$13,156 +4.3%$354,240
    2022$12,614 +1.2%$354,240
    2021$12,468 +236%$354,240 +6.2%
    2020$3,710 +311.6%$333,690 +1174.1%
    2019$901 +1.1%$26,190
    2018$892 $26,190

    Find assessor info on the county website

    Neighborhood: 19335

    Nearby schools

    GreatSchools rating
    Get a cash offer in 3 minutes
    Find out how much your home could sell for in as little as 3 minutes with a no-obligation cash offer.
    Estimated market value
    $1,038,300
    Get a cash offer in 3 minutes
    Find out how much your home could sell for in as little as 3 minutes with a no-obligation cash offer.
    Estimated market value
    $1,038,300