Welcome to 21 Harris Road, a well-maintained two-apartment home in the heart of the city, offered at just $289,000. A rare opportunity in today's market, this property is perfect for first-time buyers, investors, or anyone looking to offset their mortgage with rental income. Conveniently located near schools, shopping, restaurants, and all major amenities, this affordable income-generating property is one you won't want to miss. The main unit features 3 bedrooms and 1 bathroom, showcasing its original character while reflecting years of exceptional pride of ownership. The lower-level apartment offers 2 bedrooms and 1 bathroom and is currently rented for $1,200/month to long-term tenants, whom the vendors describe as outstanding occupants, making this an ideal turnkey investment. Major updates have already been completed, including the electrical system, roof, oil tank, backwater valve, and main sewer line, providing added peace of mind for the next owner. With its solid condition, rental income, extensive upgrades, and unbeatable value, 21 Harris Road truly stands out from other properties in this price range. As per sellers direction no convence of offers until 5:00pm Monday June,20th.
For sale
C$289,000
21 Harris Road, St.Johns, NL A1E3K7
5beds
2,345sqft
Apartment, Single Family Residence
Built in 1964
-- sqft lot
$-- Zestimate®
C$123/sqft
C$-- HOA
What's special
Original character
- 14 hours |
- 40 |
- 1 |
Zillow last checked:
Listing updated:
Listed by:
Cody Walsh,
BlueKey Realty Inc.
Source: Newfoundland and Labrador AR,MLS®#: 1300488
Facts & features
Interior
Bedrooms & bathrooms
- Bedrooms: 5
- Bathrooms: 2
- Full bathrooms: 2
Bedroom
- Level: Main
- Area: 108.12 Square Feet
- Dimensions: 10.2x10.6
Bedroom
- Level: Main
- Area: 111.3 Square Feet
- Dimensions: 10.5x10.6
Other
- Level: Basement
- Area: 120.36 Square Feet
- Dimensions: 11.8x10.2
Other
- Level: Basement
- Area: 82.32 Square Feet
- Dimensions: 9.8x8.4
Bathroom
- Level: Main
- Area: 29.59 Square Feet
- Dimensions: 7.2x4.11
Bathroom
- Level: Basement
- Area: 53.9 Square Feet
- Dimensions: 9.8x5.5
Other
- Level: Main
- Area: 139.38 Square Feet
- Dimensions: 10.10x13.8
Other
- Level: Basement
- Area: 99.96 Square Feet
- Dimensions: 9.8x10.2
Other
- Level: Basement
- Area: 231.24 Square Feet
- Dimensions: 16.4x14.10
Dining room
- Level: Main
- Area: 92.07 Square Feet
- Dimensions: 9.9x9.3
Kitchen
- Level: Main
- Area: 155.53 Square Feet
- Dimensions: 15.1x10.3
Other
- Level: Main
- Area: 230.56 Square Feet
- Dimensions: 17.6x13.1
Other
- Level: Lower
- Area: 152.87 Square Feet
- Dimensions: 21.5x7.11
Utility room
- Level: Lower
- Area: 57.96 Square Feet
- Dimensions: 6.9x8.4
Heating
- Oil
Features
- Fireplace(s)
- Flooring: Hardwood, Mixed
- Has fireplace: Yes
Interior area
- Total structure area: 2,345
- Total interior livable area: 2,345 sqft
Property
Parking
- Parking features: None
- Has uncovered spaces: Yes
Features
- On waterfront: Yes
Lot
- Size: 5,000 Square Feet
- Dimensions: 50 x 100
Details
- Zoning description: RES
Construction
Type & style
- Home type: Apartment
- Property subtype: Apartment, Single Family Residence
- Attached to another structure: Yes
Materials
- Clapboard
- Foundation: Concrete
- Roof: Shingle - Asphalt
Condition
- Year built: 1964
Utilities & green energy
- Sewer: Public Sewer
- Water: Public
Community & HOA
Location
- Region: St Johns
Financial & listing details
- Price per square foot: C$123/sqft
- Annual tax amount: C$1,982
- Date on market: 7/16/2026
Cody Walsh
Cody Walsh
(709) 631-1584
By pressing Contact Agent, you agree that the real estate professional identified above may call/text you about your search, which may involve use of automated means and pre-recorded/artificial voices. You don't need to consent as a condition of buying any property, goods, or services. Message/data rates may apply. You also agree to our Terms of Use. Zillow does not endorse any real estate professionals. We may share information about your recent and future site activity with your agent to help them understand what you're looking for in a home.
Price history
Price history is unavailable.
Public tax history
Tax history is unavailable.
Climate risks
Neighborhood: A1E
Nearby schools
GreatSchools rating
No schools nearby
We couldn't find any schools near this home.
Schools provided by the listing agent
- District: St. John's
Source: Newfoundland and Labrador AR. This data may not be complete. We recommend contacting the local school district to confirm school assignments for this home.
- C$399,9005 bd3 ba2.1k sqft6 Colville St, St. John's, NL A1E3J8For Sale

- C$479,9993 bd3 ba3.3k sqft322 Topsail Rd, St. John's, NL A1E2B5For Sale
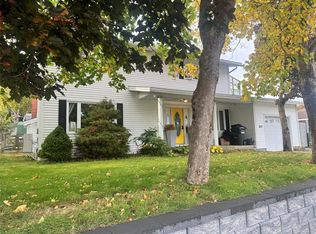
- C$575,0003 bd3 ba4.6k sqft300 Topsail Rd, St. John's, NL A1E2B5For Sale

- C$299,9004 bd3 ba2.6k sqft110 Cornwall Ave, St. John's, NL A1E1Z3Pending
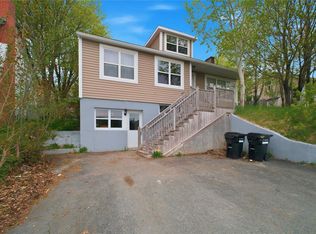
- C$449,9005 bd4 ba2.8k sqft4 Eaton Pl, St. John's, NL A1E6A9Pending
- C$1,190,0004 bd4 ba5.5k sqft8 Carriage Ln, St. John's, NL A1E6J3For Sale
- C$1,9503 bd1 ba950 sqft43 Eastaff St, St. John's, NL A1E2J6For Sale
- C$235,0002 bd1 ba960 sqft21 Lanse Aux Meadows Cres #103, St. John's, NL A1E5C1Pending
Similar homes
- C$399,9005 bd3 ba2.1k sqft6 Colville Street, St. John's, NL A1E3J8For SaleMLS ID #1300309, Julia Cook-Ottenheimer, RE/MAX Infinity Realty Inc. - Sheraton Hotel. Newfoundland and Labrador AR
- C$339,9005 bd2 ba2.5k sqft78 Viking Road, St. John's, NL A1B1J2For Sale
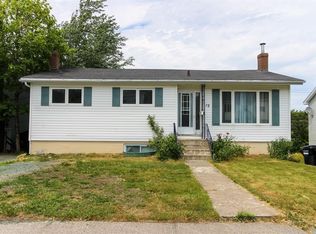 MLS ID #1300420, Charlene Walsh, RE/MAX Realty Specialists. Newfoundland and Labrador AR
 - C$299,9004 bd2 ba1.8k sqft73 Springdale Street, St. John's, NL A1C5B3For Sale
 MLS ID #1300399, Ruby Manuel, Royal LePage Atlantic Homestead. Newfoundland and Labrador AR
 - C$299,0003 bd2 ba1.5k sqft55 Baie Verte Street, St. John's, NL A1E5J6For Sale
 MLS ID #1300327, Jaykumar Patel, Century 21 Seller`s Choice Inc.. Newfoundland and Labrador AR
 - C$379,9005 bd2 ba1.9k sqft44 Grieve Street, St. John's, NL A1E3W1For SaleMLS ID #1300159, Matthew Russell, Keller Williams Platinum Realty. Newfoundland and Labrador AR
- C$379,9003 bd2 ba2.3k sqft11 Collins Place, St. John's, NL A1E3M9For SaleMLS ID #1300474, Brandon Pennell, BlueKey Realty Inc.. Newfoundland and Labrador AR
- C$299,9004 bd2 ba1.8k sqft1 Bannister Street, Mount Pearl, NL A1N1V7For SaleMLS ID #1300311, Andrew Gosse, Royal LePage Atlantic Homestead. Newfoundland and Labrador AR
- C$269,9003 bd1 ba1.5k sqft27 Robinsons Place, St John's, NL A1E4K9For SaleMLS ID #1300404, Jaykumar Patel, Century 21 Seller`s Choice Inc.. Newfoundland and Labrador AR
- C$315,0004 bd2 ba2.2k sqft23 St Andrews Avenue, Mount Pearl, NL A1N1C8For SaleMLS ID #1300484, Jill Mason, 3% Realty East Coast. Newfoundland and Labrador AR
- C$289,9004 bd2 ba1.6k sqft41 Monroe Street, St. John's, NL A1C1Y2For SaleMLS ID #1299761, Douglas Murdoch, Royal LePage Atlantic Homestead. Newfoundland and Labrador AR
- C$295,0004 bd2 ba1.3k sqft20 Gear Street, St. John's, NL A1C2J5For SaleMLS ID #1299579, Ian Hutton, Royal LePage Vision Realty. Newfoundland and Labrador AR
- C$399,9005 bd2 ba2.3k sqft39 Wicklow Street, St. John's, NL A1B3H4For SaleMLS ID #1300526, Brad Colbert, RE/MAX Realty Specialists. Newfoundland and Labrador AR
- C$299,9005 bd2 ba1.5k sqft67 Cashin Avenue, St. John's, NL A1E3B4For SaleMLS ID #1299507, Jaykumar Patel, Century 21 Seller`s Choice Inc.. Newfoundland and Labrador AR
- C$299,0003 bd2 ba1.8k sqft24 Hawker Crescent, St. John's, NL A1E3W4For SaleMLS ID #1299956, Nancy Wadden, Keller Williams Platinum Realty. Newfoundland and Labrador AR
- C$399,9005 bd4 ba2.4k sqft4 Geoffrey Place, St John's, NL A1B4P4For SaleMLS ID #1300223, Jaykumar Patel, Century 21 Seller`s Choice Inc.. Newfoundland and Labrador AR
- C$259,9003 bd1 ba1.8k sqft1 Kenna's Hill Heights, St. John's, NL A1A1H8For SaleMLS ID #1300410, Jerry Boyles, Royal LePage Property Consultants Limited. Newfoundland and Labrador AR
- C$399,9005 bd2 ba2.1k sqft47 Logy Bay Road, St. John's, NL A1A2V3For SaleMLS ID #1300330, Ross Cave, eXp Realty. Newfoundland and Labrador AR
- C$299,9004 bd2 ba1.7k sqft34-36 Cook Street, St. John's, NL A1C4L4For SaleMLS ID #1292844, Warren Bonnell,AACI,AM,CLP,CRA,FRICS,SIR, 3% Realty East Coast. Newfoundland and Labrador AR
- C$350,0003 bd2 ba1.6k sqft108 Prowse Avenue, St John's, NL A1C2M7For SaleMLS ID #1300432, Amanda Lee, Hanlon Realty. Newfoundland and Labrador AR
- C$330,0002 bd2 ba1.6k sqft59 Edison Place, St. John's, NL A1E6J1For SaleMLS ID #1300334, Nevin Hollett, eXp Realty. Newfoundland and Labrador AR
