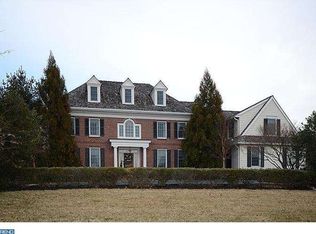
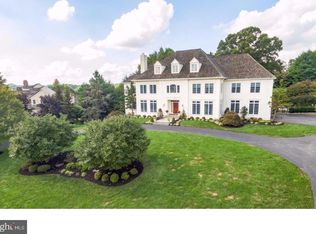
Listing agent must accompany all showings. A tree-lined drive leads you to a stately stone-and-stucco residence on an impressive corner lot surrounded by expansive, lush green lawns. Come home to The Harrison Estate, among the most sought-after neighborhoods in historic Newtown Square. A Hastings II floor plan, this spectacular traditional center-hall home by award-winning builder Tom Bentley offers nearly 7,500 square feet of beautifully designed and carefully crafted living spaces, w/ 5 bedrooms, 4 full and 3 half baths, a finished lower level and an in-ground pool and oversized flagstone patio w/ pergola all on 1.5 acres shaded by mature trees. This desirable address puts you in the Marple-Newtown School District, close to several of the Main Line's finest private schools, convenient to Route 30 and the Blue Route, and just 2 miles from downtown Wayne and the Wayne train station w/ commuter service to Philadelphia. Built in 1997 as one of the neighborhood's original models, this gorgeous home features upgrades throughout, including new windows, all new stucco and newer cedar roof, hardwood floors and French doors, plantation shutters, high-quality details like curved archways, crown molding, built-ins and other extensive woodwork. The property has been continually updated, w/ renovations inside and out, for style and comfort. With black-and-white marble and hardwood flooring, the front-to-back center hall makes a grand impression. Off the foyer to the left are an elegant formal dining room and butler's pantry w/ wet bar. To the right, a black marble fireplace provides a focal point in the living room, which offers access to an office accented w/ warm wood paneling and a wall of bookshelves. Follow the center hall past the guest powder room and the stairwell, beneath the balcony, to a light-filled sunroom w/ expansive windows and slatted wood ceiling. Through the French doors, a gorgeous outdoor living space awaits, w/ a recently renovated pool/spa, built-in grill and more for family fun and entertaining. Beyond the butler's pantry, the spacious chef's kitchen is a gourmet's delight, featuring a center island w/ seating for 4 and premium appliances. The breakfast room also offers access to the patio through French doors, as does the adjacent family room. A generous space w/ multiple seating areas, a vaulted ceiling, stone fireplace and built-in cabinets and bookshelves, it's the perfect place to relax w/ family and friends. Nearby is a convenient 2nd powder room and a mudroom with a built-in desk, an outside entrance, a back stairway to the upper level and access to the attached 4-car garage. The upper level combines light-filled rooms and commanding views of stunning sunsets, updated spaces and an array of amenities for your comfort and convenience. The sumptuous primary suite boasts a dressing/sitting room with walk-in closets built out with shelving, plus a large and luxurious bath with double vanities, a water closet, spa shower stall and sumptuous soaking tub. Two bedrooms each feature en suite bathrooms, one with a tub. Two larger bedrooms share a completely renovated Jack-and-Jill bath. The upper level also features a laundry room w/ a utility sink and built-in shelves and counter. An upstairs family room w/ built-in desk area is ideal for doing homework or hanging out. From this area, stairs lead to a 3rd floor that is ready to finish if desired. Trimmed in light woods, a sunlit lower level w/ multiple full-size windows and recessed lighting provides a great space to play, w/ a glass-enclosed gym, a game room w/ space for a pool table, plus a TV/family room and a convenient lower-level powder room. This extraordinary residence is part of an intimate community of just 54 homes on 200 rolling acres adjacent to open space protected by the Brandywine Conservancy and just a mile from the Willows Park Preserve, w/ walking trails and a full schedule of community events. 2023-03-13
This property is not currently displayed as for sale or rent on Zillow. This may be different from what's on other websites or public sources.