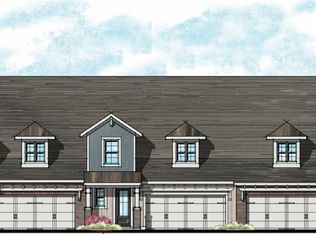
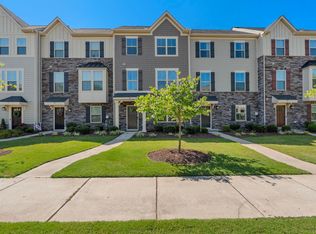
Welcome Home to Hamilton Townes at Verdae One of the final opportunities to build the popular Hudson plan and fully personalize your interior at the LS Homes design studio. From cabinetry and countertops to flooring, lighting, backsplashes, and appliances, buyers can curate a home that reflects their exact style. Estimated completion is November/Dec 2026, photos reflect similar finishes of the same floor plan. Located in the highly sought-after 1,100-acre planned Verdae area, this luxury townhome offers over 2,200 square feet with a main-level primary suite, three bedrooms, two and a half baths, a spacious flex or game room, dedicated home office, and walk-out attic storage. Designed to live like a single-family home with the ease of low-maintenance living. The open-concept main level features hardwood flooring, a chef’s kitchen with granite countertops, gas range, soft-close cabinetry, and seamless flow into the main living areas. The primary suite on the main level offers a private retreat with dual vanities, a tiled shower, and a walk-in closet. Upstairs, two additional bedrooms, a full bath, and a versatile loft provide flexible living space. Enjoy a covered porch and private, fenced backyard with HOA-maintained landscaping for true lock-and-leave convenience. Just minutes from downtown Greenville with easy access to I-85, I-385, shopping, dining, and the Swamp Rabbit Trail extension. Do not miss this opportunity to design and personalize a new construction home in one of Greenville’s most desirable communities. Contact the listing agent today for details.
New construction
$554,430
21 Hasbrook Lane Site #3, Greenville, SC 29607
3beds
2,256sqft
Townhouse, Residential
Built in 2026
3,049 Square Feet Lot
$553,000 Zestimate®
$246/sqft
$-- HOA
What's special
Hardwood flooringCovered porchGas rangeDedicated home officeMain-level primary suiteThree bedroomsPrivate fenced backyard
- 247 days
- 50
- 7
Zillow last checked:
Listing updated:
Listed by:
Hunter Hurst 864-423-3420,
Keller Williams Grv Upst
Source: Greater Greenville AOR,MLS#: 1578857
Facts & features
Interior
Bedrooms & bathrooms
- Bedrooms: 3
- Bathrooms: 3
- Full bathrooms: 2
- 1/2 bathrooms: 1
- Main level bathrooms: 1
- Main level bedrooms: 1
Rooms
- Room types: Laundry, Loft, Office/Study, Unfinished Space
Primary bedroom
- Area: 210
- Dimensions: 14 x 15
Bedroom 2
- Area: 132
- Dimensions: 12 x 11
Bedroom 3
- Area: 132
- Dimensions: 12 x 11
Primary bathroom
- Features: Double Sink, Full Bath, Shower Only, Walk-In Closet(s)
- Level: Main
Dining room
- Area: 160
- Dimensions: 16 x 10
Kitchen
- Area: 150
- Dimensions: 15 x 10
Living room
- Area: 225
- Dimensions: 15 x 15
Heating
- Natural Gas
Cooling
- Central Air, Electric
Appliances
- Included: Dishwasher, Disposal, Free-Standing Gas Range, Microwave, Electric Water Heater
- Laundry: 1st Floor, Walk-in, Electric Dryer Hookup, Laundry Room
Features
- 2 Story Foyer, High Ceilings, Ceiling Fan(s), Ceiling Smooth, Granite Counters, Open Floorplan, Walk-In Closet(s), Pantry
- Flooring: Carpet, Ceramic Tile, Wood, Vinyl
- Windows: Tilt Out Windows, Vinyl/Aluminum Trim
- Basement: None
- Attic: Pull Down Stairs,Storage
- Has fireplace: No
- Fireplace features: None
Interior area
- Total interior livable area: 2,256 sqft
Property
Parking
- Total spaces: 2
- Parking features: Attached, Garage Door Opener, Driveway, Concrete
- Attached garage spaces: 2
- Has uncovered spaces: Yes
Features
- Levels: Two
- Stories: 2
- Patio & porch: Front Porch, Porch, Rear Porch
Lot
- Size: 3,049 Square Feet
- Dimensions: 30 x 115 x 30 x 114
- Features: Sprklr In Grnd-Full Yard, 1/2 Acre or Less
- Topography: Level
Details
- Parcel number: 0547200108400
Construction
Type & style
- Home type: Townhouse
- Architectural style: Craftsman
- Property subtype: Townhouse, Residential
Materials
- Brick Veneer, Concrete
- Foundation: Slab
- Roof: Architectural
Condition
- Under Construction
- New construction: Yes
- Year built: 2026
Details
- Builder model: The Hudson
- Builder name: LS Homes
Utilities & green energy
- Sewer: Public Sewer
- Water: Public
- Utilities for property: Cable Available, Underground Utilities
Community & HOA
Community
- Features: Common Areas, Street Lights, Sidewalks, Lawn Maintenance, Landscape Maintenance
- Security: Smoke Detector(s)
- Subdivision: Hamilton Townes at Verdae
HOA
- Has HOA: Yes
- Services included: Common Area Ins., Maintenance Structure, Insurance, Maintenance Grounds, Street Lights, Trash, Other/See Remarks, By-Laws, Parking, Restrictive Covenants
Location
- Region: Greenville
Financial & listing details
- Price per square foot: $246/sqft
- Date on market: 1/10/2026
Estimated market value
$553,000
$525,000 - $581,000
$2,478/mo
Price history
| Date | Event | Price |
|---|---|---|
| 5/1/2026 | Price change | $554,430+13.3%$246/sqft |
Source:  Greater Greenville AOR #1578857 Report a problem Greater Greenville AOR #1578857 Report a problem | ||
| 1/10/2026 | Listed for sale | $489,170$217/sqft |
Source: Greater Greenville AOR #1578857 Report a problem | ||
Public tax history
Tax history is unavailable.
Monthly payment
Est. payment
Payment breakdown
Explore the cost of this home by adjusting the details. Changes won't be saved.Climate risks
Neighborhood: 29607
Nearby schools
Schools provided by the listing agent
- Elementary: Reedy Laurel
- Middle: Beck
- High: J. L. Mann
Source: Greater Greenville AOR. This data may not be complete. We recommend contacting the local school district to confirm school assignments for this home.
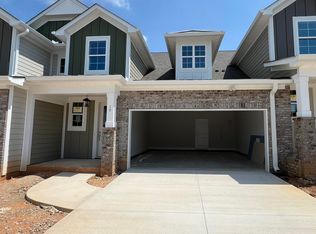
- $504,9903 bd3 ba2.2k sqft23 Hasbrook Ln #4, Greenville, SC 29607Pending
- $548,9153 bd3 ba2.2k sqft19 Hasbrook Ln #2, Greenville, SC 29607Pending
- $554,9703 bd3 ba2k sqft25 Hasbrook Lane Site #5, Greenville, SC 29607New Construction

- $563,9403 bd3 ba2k sqft17 Hasbrook Lane Site #1, Greenville, SC 29607New Construction

Similar homes
- $554,9703 bd3 ba2k sqftHamilton Townes At Verdae, Greenville, SC 29607New ConstructionGreater Greenville AOR
- $544,9003 bd3 ba2k sqftChelsea Townes At Hollingsworth Park, Greenville, SC 29607For Sale
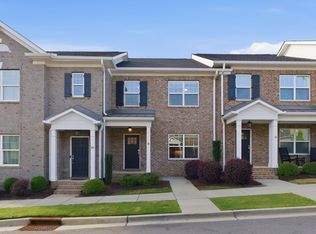 MLS ID #1588962, Dane Lytle, Elements Realty. Greater Greenville AOR
 - $399,5003 bd4 ba1.7k sqftLaurel Creek Reserve, Greenville, SC 29607For Sale
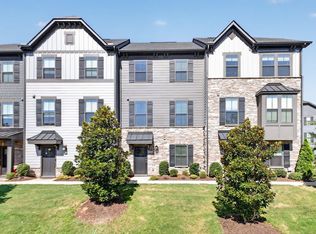 MLS ID #1603629, Margaret Marcum, BHHS C Dan Joyner - Midtown. Greater Greenville AOR
 - $349,9003 bd4 ba1.8k sqft18 Eagle Field Ln, Greenville, SC 29607For Sale
 MLS ID #1598722, Chadwick Chambers, Wilson Associates. Greater Greenville AOR
