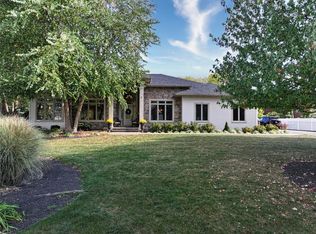
Effective age 2005 for this TURN KEY IMMACULATE in town Cornwall Center Hall Colonial! This 4-5 Bedroom 2 full baths corner lot home sits on over half an acre of professional manicured grounds and fenced back yard. Yet in town location. Roof is only 4 years old! Rocking chair front porch with Trex decking. Formal dining room with bay window, eat in kitchen with pantry, reverse osmosis water filtration system in sink and refrigerator water source, owner opted for an electric range but can have gas range/oven as all municipal services and natural gas and water. Peninsula counter for additional kitchen seating. Off the kitchen is a pocket door to possible 5th bedroom with full bath and access to the first floor laundry room. The private den offers a quiet space to read or work from home. Next is the spacious living room with vaulted ceilings, floor to ceiling windows and wood burning fireplace. Access the private screened in back porch to watch the flowers bloom and birds chirp while enjoy your morning coffee. Off of the living room is interior access to the two car garage with additional workshop room in the rear and staircase to the loft over the garages with additional 300 sqft just waiting for your design choices. The second story offers four bedrooms on the same level with a full hall bath with tub and shower combo. Two of the bedrooms with brand new carpeting. Primary bedroom with dual closets. Walk to Everything! Just steps to Main Street of Cornwall, library, shops, restaurants, schools, playgrounds, rings pond and sports field. The center hall colonial you’ve been wanting in the location in town everybody wishes they had. Ten minutes to West Point, close to Interstates, 1 hour to NYC.
Sold for $610,000
Zillow last checked:
Listing updated:
Bought with:
Donna Brunell, 30BR0979514
RE/MAX Benchmark Realty Group
Source: OneKey® MLS as distributed by MLS GRID,MLS#: 840986
Price history
| Date | Event | Price |
|---|---|---|
| 7/16/2025 | Sold | $610,000+1.7%$232/sqft |
Source:  OneKey® MLS as distributed by MLS GRID #840986 Report a problem OneKey® MLS as distributed by MLS GRID #840986 Report a problem | ||
| 5/20/2025 | Pending sale | $600,000$228/sqft |
Source: OneKey® MLS as distributed by MLS GRID #840986 Report a problem | ||
| 5/10/2025 | Listed for sale | $600,000$228/sqft |
Source: OneKey® MLS as distributed by MLS GRID #840986 Report a problem | ||
Get a cash offer in 3 minutes
Find out how much your home could sell for in as little as 3 minutes with a no-obligation cash offer.
Estimated market value
$629,600
