Enjoy the best of Marblehead living from this charming 1-bedroom condo privately situated in the rear of a classic 1880 building in downtown Marblehead. Tucked away from the street yet just steps from shops, restaurants, Marblehead Harbor, Crocker Park, and Fort Sewall, this home offers a rare combination of privacy, parking, and potential. Inside, you'll find hardwood floors, built-in shelving, abundant natural light, and an efficient layout full of character. Rarely found in this location, the property includes two deeded off-street parking spaces, exclusive-use deck space, and a detached outbuilding with expansion potential. Whether used for storage, a workshop, studio, home office, or future improvement project (subject to approvals), the outbuilding offers flexibility seldom available at this price point. An exceptional opportunity for a primary residence, weekend getaway, or investment property in the heart of downtown Marblehead.
Sold for $275,000
$275,000
21 Hawkes St APT 5, Marblehead, MA 01945
1beds
530sqft
Condominium
Built in 1880
-- sqft lot
$276,000 Zestimate®
$519/sqft
$2,034 Estimated rent
Home value
$276,000
$254,000 - $301,000
$2,034/mo
Zestimate® history
Owner options
List your home for rent
$2,034/mo
Rent Zestimate®
Find your next renter with Zillow Rental Manager. Plus, with online applications, you can quickly screen prospective tenants – for free.
$2,034/mo
Rent Zestimate®
Refinance and save
$2,067/mo
Est. payment
Refinancing to a lower rate could help reduce your monthly payments and save thousands over the life of the loan.
$2,067/mo
Est. payment
Explore your selling options
Work with a Zillow partner agent
Leverage their expertise and Zillow's premium Showcase listings to get your home seen by more buyers.
Get startedList with your own agent
Get your home in front of millions of buyers by listing it on Zillow.
Learn how to do itSell it yourself
Take full control of how buyers see your home on Zillow by listing For Sale by Owner (FSBO).
List your homeWhat's special
Detached outbuildingHardwood floorsExclusive-use deck spaceBuilt-in shelvingAbundant natural light
Zillow last checked:
Listing updated:
Listed by:
Ryan DeLisle 781-367-1107,
Coldwell Banker Realty - Marblehead 781-631-9511
Bought with:
Traci Howe
Sagan Harborside Sotheby's International Realty
Source: MLS PIN,MLS#: 73536553
Facts & features
Interior
Bedrooms & bathrooms
- Bedrooms: 1
- Bathrooms: 1
- Full bathrooms: 1
Heating
- Baseboard, Electric Baseboard, Natural Gas, Electric
Cooling
- Wall Unit(s)
Features
- Has basement: Yes
- Has fireplace: No
Interior area
- Total structure area: 530
- Total interior livable area: 530 sqft
- Finished area above ground: 530
Property
Parking
- Total spaces: 2
- Parking features: Off Street, Deeded
- Uncovered spaces: 2
Features
- Patio & porch: Deck
- Exterior features: Deck, Storage
- Waterfront features: Harbor, Ocean, Walk to, 1/2 to 1 Mile To Beach
Details
- Parcel number: 115 27E 0,4472756
- Zoning: Condo
Construction
Type & style
- Home type: Condo
- Property subtype: Condominium
Condition
- Year built: 1880
Utilities & green energy
- Electric: Circuit Breakers
- Sewer: Public Sewer
- Water: Public
Community & HOA
Community
- Features: Public Transportation, Shopping, Park, Walk/Jog Trails, Golf, Medical Facility, Laundromat, Bike Path, Conservation Area, House of Worship, Private School, Public School, University
HOA
- Services included: Water, Sewer, Insurance, Maintenance Structure, Snow Removal
- HOA fee: $197 monthly
Location
- Region: Marblehead
Financial & listing details
- Price per square foot: $519/sqft
- Tax assessed value: $338,700
- Annual tax amount: $2,910
- Date on market: 9/7/2026
- Exclusions: Personal Belongings. Free Standing A/C Unit.
Price history
| Date | Event | Price |
|---|---|---|
| 8/3/2026 | Sold | $275,000-6.8%$519/sqft |
Source: MLS PIN #73536553 Report a problem | ||
| 7/8/2026 | Pending sale | $295,000$557/sqft |
Source: MLS PIN #73536553 Report a problem | ||
| 6/24/2026 | Contingent | $295,000$557/sqft |
Source: MLS PIN #73536553 Report a problem | ||
| 6/16/2026 | Listed for sale | $295,000+73.6%$557/sqft |
Source: MLS PIN #73536553 Report a problem | ||
| 11/30/2004 | Sold | $169,900$321/sqft |
Source: Public Record Report a problem | ||
Public tax history
| Year | Property taxes | Tax assessment |
|---|---|---|
| 2025 | $2,770 +10.6% | $306,100 +9.5% |
| 2024 | $2,505 +10% | $279,600 +22.8% |
| 2023 | $2,277 | $227,700 |
| 2022 | $2,277 -4.9% | $227,700 -0.9% |
| 2021 | $2,395 +5.5% | $229,800 +5.2% |
| 2020 | $2,270 -7.6% | $218,500 -4.5% |
| 2019 | $2,456 +24% | $228,700 +27.3% |
| 2018 | $1,980 +8.7% | $179,700 +8.6% |
| 2017 | $1,821 -7.7% | $165,400 -6.9% |
| 2016 | $1,972 +14.3% | $177,700 +14.1% |
| 2015 | $1,725 +3.8% | $155,700 +3.9% |
| 2014 | $1,662 +0.1% | $149,900 -2.1% |
| 2013 | $1,661 +12.5% | $153,100 +9% |
| 2012 | $1,477 +3.1% | $140,400 |
| 2011 | $1,433 +3.8% | $140,400 -2.7% |
| 2010 | $1,381 +4.2% | $144,300 -2.1% |
| 2009 | $1,325 -3.2% | $147,400 -10.2% |
| 2008 | $1,369 +7.5% | $164,200 |
| 2007 | $1,274 | $164,200 |
Find assessor info on the county website
Neighborhood: 01945
Nearby homes
- $265,0001 bd1 ba316 sqft21 Hawkes St APT 1, Marblehead, MA 01945Sold

- $295,5671 bd1 ba534 sqft21 Hawkes St APT 4, Marblehead, MA 01945Sold
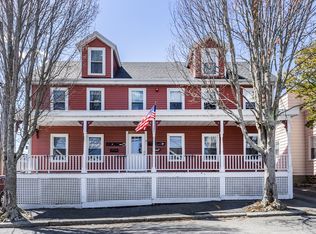
- $240,0001 bd1 ba245 sqft21 Hawkes St APT 2, Marblehead, MA 01945Off Market

- $489,8002 bd1 ba897 sqft21 Hawkes St APT 3, Marblehead, MA 01945Off Market
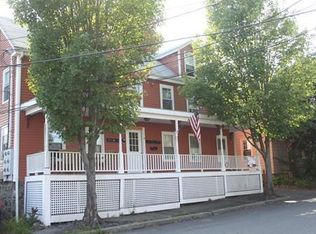
- $730,0003 bd2 ba1.4k sqft19 Hawkes St, Marblehead, MA 01945Sold
- $--1 bd1 ba-- sqft19 Hawkes St FLOOR 2, Marblehead, MA 01945Off Market
- $611,600-- bd-- ba800 sqft17 Hawkes St STE 3, Marblehead, MA 01945Off Market
- $494,0001 bd1 ba780 sqft17 Hawkes St STE 5, Marblehead, MA 01945Off Market
Nearby schools
GreatSchools rating
- 7/10Village SchoolGrades: 4-6Distance: 0.6 mi
- 9/10Marblehead Veterans Middle SchoolGrades: 7-8Distance: 0.3 mi
- 8/10Marblehead High SchoolGrades: 9-12Distance: 0.8 mi
Schools provided by the listing agent
- Elementary: Brown
- Middle: Village/Vets
- High: Mhs
Source: MLS PIN. This data may not be complete. We recommend contacting the local school district to confirm school assignments for this home.
Get a cash offer in 3 minutes
Find out how much your home could sell for in as little as 3 minutes with a no-obligation cash offer.
Estimated market value
$276,000
Get a cash offer in 3 minutes
Find out how much your home could sell for in as little as 3 minutes with a no-obligation cash offer.
Estimated market value
$276,000
- Massachusetts
- Essex County
- Marblehead
- 01945
- 21 Hawkes St Apartment 5
