Skip main navigation
Sold for $690,000
  • $690,000

    21 Hawthorne Dr, Medford, NJ 08055

    3beds
    2,385sqft
    Single Family Residence
    Built in 1979
    0.53 Acres Lot
    $690,200 Zestimate®
    $289/sqft
    $4,030 Estimated rent

    Home value

    $690,200

    $635,000 - $745,000

    $4,030/mo

    Zestimate® history
    Loading
    Loading...

    Owner options

    List your home for rent

    $4,030/mo

    Rent Zestimate®

    Find your next renter with Zillow Rental Manager. Plus, with online applications, you can quickly screen prospective tenants – for free.

    Learn more

    $4,030/mo

    Rent Zestimate®

    Refinance and save

    $4,858/mo

    Est. payment

    Refinancing to a lower rate could help reduce your monthly payments and save thousands over the life of the loan.

    See today's rates

    $4,858/mo

    Est. payment

    Explore your selling options

    Work with a Zillow partner agent

    Leverage their expertise and Zillow's premium Showcase listings to get your home seen by more buyers.

    Get started

    List with your own agent

    Get your home in front of millions of buyers by listing it on Zillow.

    Learn how to do it

    Sell it yourself

    Take full control of how buyers see your home on Zillow by listing For Sale by Owner (FSBO).

    List your home

    What's special

    Soaring vaulted ceilingStovetop with downdraft ventingBeautiful outdoor settingBrick gas fireplaceHome gymCustom cabinetryCustom-designed kitchen
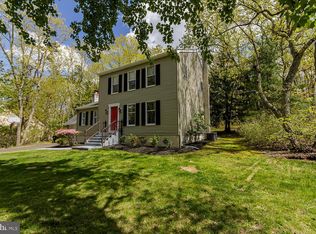
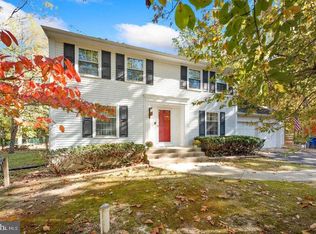
    Welcome to 21 Hawthorne Drive in Medford — a beautifully updated and meticulously maintained home offering the perfect blend of quality, comfort, privacy, and move-in-ready convenience. Updated from top to bottom with thoughtful finishes throughout, this home immediately impresses with a spacious living room filled with natural light from the large picture window. The custom-designed kitchen is a true standout, featuring quartz countertops, custom cabinetry, a farmhouse sink, and stainless steel KitchenAid appliances, including a stovetop with downdraft venting and double wall ovens. French Oak engineered hardwood flows throughout the main living areas, complemented by tile and marble finishes in the baths, foyer, and laundry room. The inviting family room features a brick gas fireplace and soaring vaulted ceiling, creating a bright and comfortable space to gather. The first floor also includes a versatile room currently being used as a playroom, complete with a closet, making it ideal as a home office, den, guest space, or potential first-floor bedroom. Upstairs, the bedrooms are generously sized, and the primary suite offers a beautifully updated bathroom and an impressive 11' x 7' walk-in closet. The second-floor bathroom has also been fully updated and is absolutely gorgeous, featuring stylish finishes and a fresh, modern feel. The fully renovated basement adds even more living and entertaining space, complete with a beautiful built-in bar, a home gym, and a clean, spacious mechanical room that also offers excellent workshop or storage potential. Outside, the property truly shines. Extensive landscaping has been completed, creating a private and inviting outdoor setting. Enjoy the beautiful patio, built-in outdoor fire pit, and gorgeous Green Giant trees that provide excellent privacy from Atsion Road. Additional major updates include a newer heater, air conditioning, hot water heater, roof, gutters with gutter guards, lighting, outlets, and switches throughout. With its quality upgrades, flexible living spaces, beautiful outdoor setting, and exceptional care over the years, this home is truly move-in ready and not to be missed.

    Zillow last checked:

    Listing updated:

    Listed by:

    Jacob Hall 609-944-0952,

    Real Broker, LLC,

    Co-Listing Agent: Braden Maurer-Burns 856-600-6890,

    Real Broker, LLC

    Bought with:

    Jason Gareau, 18126

    Weichert Realtors-Medford

    Source: Bright MLS,MLS#: NJBL2111412MLS Logo

    Facts & features

    Interior

    Bedrooms & bathrooms
    • Bedrooms: 3
    • Bathrooms: 3
    • Full bathrooms: 2
    • 1/2 bathrooms: 1
    • Main level bathrooms: 1
    Rooms
    • Room types: Living Room, Dining Room, Kitchen, Family Room, Foyer, Exercise Room, Office, Storage Room, Bonus Room
    Bonus room
    • Level: Lower
    Dining room
    • Level: Main
    Exercise room
    • Level: Lower
    Family room
    • Level: Main
    Foyer
    • Level: Main
    Kitchen
    • Level: Main
    Living room
    • Level: Main
    Mud room
    • Level: Main
    Office
    • Level: Main
    Storage room
    • Level: Lower
    Heating
    • Forced Air, Natural Gas
    Cooling
    • Central Air, Electric
    Appliances
    • Included: Gas Water Heater
    • Laundry: Main Level, Mud Room
    Features
    • Basement: Finished
    • Has fireplace: No
    Interior area
    • Total structure area: 2,385
    • Total interior livable area: 2,385 sqft
    • Finished area above ground: 2,385
    • Finished area below ground: 0

    Property

    Parking
    • Total spaces: 2
    • Parking features: Garage Faces Front, Attached, Driveway
    • Attached garage spaces: 2
    • Has uncovered spaces: Yes
    Accessibility
    • Accessibility features: None
    Features
    • Levels: Two
    • Stories: 2
    • Pool features: None
    Lot
    • Size: 0.53 Acres
    Details
    • Additional structures: Above Grade, Below Grade
    • Parcel number: 2005301 2600008
    • Zoning: RGD1
    • Special conditions: Standard

    Construction

    Type & style
    • Home type: SingleFamily
    • Architectural style: Colonial
    • Property subtype: Single Family Residence
    Materials
    • Aluminum Siding
    • Foundation: Block
    Condition
    • New construction: No
    • Year built: 1979

    Utilities & green energy

    • Sewer: On Site Septic
    • Water: Well

    Community & HOA

    Community
    • Subdivision: Regents Walk
    HOA
    • Has HOA: No
    Location
    • Region: Medford
    • Municipality: MEDFORD TWP

    Financial & listing details

    • Price per square foot: $289/sqft
    • Tax assessed value: $289,500
    • Annual tax amount: $10,867
    • Date on market: 5/7/2026
    • Listing agreement: Exclusive Agency
    • Inclusions: Fixtures, Appliances
    • Exclusions: Sellers Personal Items.
    • Ownership: Fee Simple

    Price history

    DateEventPrice
    7/7/2026Sold$690,000+6.2%$289/sqft
    Source: Bright MLS #NJBL2111412 Report a problem
    5/16/2026Pending sale$650,000$273/sqft
    Source: Bright MLS #NJBL2111412 Report a problem
    5/7/2026Listed for sale$650,000+66.7%$273/sqft
    Source: Bright MLS #NJBL2111412 Report a problem
    6/11/2020Sold$389,900$163/sqft
    Source: Public Record Report a problem
    3/25/2020Sold$389,900$163/sqft
    Source: Agent Provided Report a problem
    1/9/2020Pending sale$389,900$163/sqft
    Source: BHHS Fox & Roach Medford #NJBL363672 Report a problem
    1/2/2020Listed for sale$389,900+52.9%$163/sqft
    Source: BHHS Fox & Roach-Medford #NJBL363672 Report a problem
    11/21/2018Sold$255,000-3.8%$107/sqft
    Source: Public Record Report a problem
    9/13/2018Pending sale$265,000$111/sqft
    Source: BHHS Fox & Roach - Medford #1001457528 Report a problem
    8/23/2018Price change$265,000-3.6%$111/sqft
    Source: BHHS Fox & Roach - Medford #1001457528 Report a problem
    5/23/2018Listed for sale$275,000-8%$115/sqft
    Source: BHHS Fox & Roach-Medford #7182002 Report a problem
    5/2/2018Listing removed$299,000$125/sqft
    Source: McHugh Realty #1004011503 Report a problem
    11/2/2017Listed for sale$299,000$125/sqft
    Source: McHugh Realty #7078198 Report a problem

    Public tax history

    YearProperty taxesTax assessment
    2025$10,274 +7%$289,500
    2024$9,606 $289,500
    2023-- $289,500
    2022$9,409 +0.6%$289,500
    2021$9,357 +4%$289,500 +2%
    2020$8,997 +5.8%$283,900 +6.5%
    2019$8,506 +0.7%$266,600 -2.1%
    2018$8,444 +0.3%$272,200
    2017$8,416 +1.5%$272,200
    2016$8,291 +3.1%$272,200
    2015$8,038 +3.4%$272,200
    2014$7,774 +3.6%$272,200
    2013$7,507 +1.4%$272,200
    2012$7,407 +1.4%$272,200 +64.3%
    2011$7,302 +2.3%$165,700
    2010$7,138 +0.7%$165,700
    2009$7,087 -0.8%$165,700
    2008$7,142 +3.6%$165,700
    2007$6,895 +5.4%$165,700
    2006$6,543 +3.7%$165,700
    2005$6,312 +8%$165,700
    2004$5,846 $165,700
    2003-- $165,700
    2002-- $165,700
    2001-- $165,700
    Find assessor info on the county website

    Neighborhood: 08055

    Nearby schools

    GreatSchools rating
    Schools provided by the listing agent
    • District: Medford Township Public Schools

    Source: Bright MLS. This data may not be complete. We recommend contacting the local school district to confirm school assignments for this home.

    Get a cash offer in 3 minutes
    Find out how much your home could sell for in as little as 3 minutes with a no-obligation cash offer.
    Estimated market value
    $690,200
    Get a cash offer in 3 minutes
    Find out how much your home could sell for in as little as 3 minutes with a no-obligation cash offer.
    Estimated market value
    $690,200