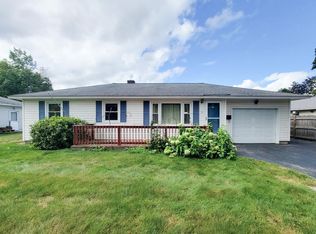
Flawlessly updated and move-in ready, this impeccably maintained ranch in Nashua’s sought-after south end offers modern comfort, thoughtful improvements, and worry-free living. Inside, you’ll find new built-in cabinetry in the living room, new hardwood flooring, a fully remodeled kitchen with newer appliances, and a updated lower level. Major system upgrades include new heat and hot water, conversion to natural gas, and an updated electrical service with new outlets, switches, and panel. Outdoor living is easily accessed from the kitchen, featuring a new Trex deck and a private, fenced backyard designed for minimal maintenance. Every detail has been carefully attended to, providing a turnkey home with extensive updates already completed — a rare opportunity to move right in and enjoy. Conveniently located near Exits 2 and 3, this home offers easy access to Nashua Country Club, Rivier University, shopping, dining, and the Massachusetts border. Subject to seller securing suitable housing. Open House Saturday 11–1.
Pending
Listed by: RE/MAX Innovative Properties • Kim Razzaboni
$479,000
21 Hayden Street, Nashua, NH 03060
2beds
1,284sqft
Ranch
Built in 1970
5,663 Square Feet Lot
$496,400 Zestimate®
$373/sqft
$-- HOA
What's special
Updated lower levelFully remodeled kitchenNew hardwood flooringNew trex deckNewer appliances
- 19 days |
- 514 |
- 130 |
Zillow last checked:
Listing updated:
Listed by:
Kim Razzaboni,
RE/MAX Innovative Properties kimberly.razzaboni@remax.net
Source: PrimeMLS,MLS#: 5095273
Facts & features
Interior
Bedrooms & bathrooms
- Bedrooms: 2
- Bathrooms: 1
- Full bathrooms: 1
Heating
- Baseboard
Cooling
- None
Features
- Basement: Finished,Interior Entry
Interior area
- Total structure area: 1,384
- Total interior livable area: 1,284 sqft
- Finished area above ground: 884
- Finished area below ground: 400
Property
Parking
- Total spaces: 1
- Parking features: Paved, Driveway, Off Street
- Garage spaces: 1
- Has uncovered spaces: Yes
Features
- Levels: One
- Stories: 1
Lot
- Size: 5,663 Square Feet
- Features: Landscaped, Level
Details
- Parcel number: NASHM110L00114
- Zoning description: Residential
Construction
Type & style
- Home type: SingleFamily
- Architectural style: Ranch
- Property subtype: Ranch
Materials
- Vinyl Siding
- Foundation: Poured Concrete
- Roof: Asphalt Shingle
Condition
- New construction: No
- Year built: 1970
Utilities & green energy
- Electric: 100 Amp Service
- Sewer: Public Sewer
- Utilities for property: Gas at Street
Community & HOA
Location
- Region: Nashua
Financial & listing details
- Price per square foot: $373/sqft
- Tax assessed value: $359,300
- Annual tax amount: $6,058
- Date on market: 6/17/2026
- Exclusions: Water system in hallway closet.
Estimated market value
$496,400
$472,000 - $521,000
$2,287/mo
Price history
| Date | Event | Price |
|---|---|---|
| 6/21/2026 | Pending sale | $479,000$373/sqft |
Source: | ||
| 6/17/2026 | Listed for sale | $479,000+22.8%$373/sqft |
Source: | ||
| 8/30/2023 | Sold | $390,000+2.6%$304/sqft |
Source: | ||
| 7/26/2023 | Listed for sale | $380,000+292.2%$296/sqft |
Source: | ||
| 5/1/2011 | Listing removed | $96,900$75/sqft |
Source: RE/MAX Connection #4054540 Report a problem | ||
| 4/29/2011 | Listed for sale | $96,900$75/sqft |
Source: RE/MAX Connection #4054540 Report a problem | ||
Public tax history
| Year | Property taxes | Tax assessment |
|---|---|---|
| 2024 | $5,713 +5.5% | $359,300 +20.9% |
| 2023 | $5,416 +0.9% | $297,100 |
| 2022 | $5,369 +9.3% | $297,100 +40.5% |
| 2021 | $4,911 +2.7% | $211,500 |
| 2020 | $4,782 +3.9% | $211,500 |
| 2019 | $4,602 +2.6% | $211,500 |
| 2018 | $4,486 +0% | $211,500 +21.6% |
| 2017 | $4,485 +2.9% | $173,900 |
| 2016 | $4,360 +2.2% | $173,900 |
| 2015 | $4,266 +2% | $173,900 |
| 2014 | $4,182 | $173,900 |
| 2011 | -- | -- |
| 2010 | -- | -- |
| 2009 | -- | -- |
| 2008 | -- | -- |
| 2005 | -- | -- |
| 2004 | -- | -- |
| 2003 | -- | -- |
| 2002 | -- | -- |
| 2001 | -- | $121,200 |
Find assessor info on the county website
Monthly payment
Est. payment$--/mo
Payment breakdown
Explore the cost of this home by adjusting the details. Changes won't be saved.All calculations are estimates and provided by Zillow, Inc. for informational purposes only. Actual amounts may vary.
HOA fees may include property taxes on listings classified as Co-Ops. Contact the listing agent and/or owner for fee details.
Mortgage interest rates are dependent on a number of factors, including credit score, down payment, and repayment length. Interest rate data provided by Zillow Group Marketplace, Inc. as of 1/1/1970 from various mortgage lenders with which we have lead or other similar arrangements; the Estimated Payment is an average of those rates.
See how much you could borrow to make a competitive offer.
Climate risks
Neighborhood: 03060
Nearby schools
GreatSchools rating
- 8/10Sunset Heights SchoolGrades: K-5Distance: 0.9 mi
- 6/10Fairgrounds Middle SchoolGrades: 6-8Distance: 0.8 mi
- 6/10Nashua High School NorthGrades: 9-12Distance: 2.9 mi
Schools provided by the listing agent
- Elementary: Sunset Heights School
- High: Nashua High School South
Source: PrimeMLS. This data may not be complete. We recommend contacting the local school district to confirm school assignments for this home.
A local agent can set up tours, give advice and negotiate with sellers.
A local lender can help you make sure your offer is ready when you are.
- New Hampshire
- Hillsborough County
- Nashua
- 03060
- 21 Hayden Street


