Pinehills ~ Golf View of Jones 14th. This remarkable home boasts an array of special features that elevate it to the pinnacle of luxury living. Step into the open but defined dining room w/ coffered ceiling. Living area welcomes you w/ stunning gas fireplace with built-in TV, extensive cabinetry & walls of windows for natural light, High-end Chef's kitchen showcasing top-tier appliances ~ Sub Zero fridge, Wolf range & double ovens. Beverage room / temperature controlled wine closet. Sunroom to expansive deck. Retreat to the luxurious first-floor owners suite w/ En-suite spa bathroom w /steam & jacuzzi, tray ceiling, sliders to private deck overlooking the course. Private home office w/ french doors & powder room. The upper level presents a multi use Theater room w/ 95 inch TV, built in wet bar w/ cabinetry, 2 bedroom suites, sitting area/ library w/ observation deck. Take the 2nd staircase to the walk out lower level w/ built in bar area, game room, fitness area, perfect flex space.
Sold for $1,300,000
$1,300,000
21 Hearthstone, Plymouth, MA 02360
3beds
4,153sqft
Single Family Residence
Built in 2006
0.37 Acres Lot
$1,363,600 Zestimate®
$313/sqft
$7,146 Estimated rent
Home value
$1,363,600
$1.24M - $1.50M
$7,146/mo
Zestimate® history
Owner options
List your home for rent
$7,146/mo
Rent Zestimate®
Find your next renter with Zillow Rental Manager. Plus, with online applications, you can quickly screen prospective tenants – for free.
$7,146/mo
Rent Zestimate®
Refinance and save
$8,671/mo
Est. payment
Refinancing to a lower rate could help reduce your monthly payments and save thousands over the life of the loan.
$8,671/mo
Est. payment
Explore your selling options
Work with a Zillow partner agent
Leverage their expertise and Zillow's premium Showcase listings to get your home seen by more buyers.
Get startedList with your own agent
Get your home in front of millions of buyers by listing it on Zillow.
Learn how to do itSell it yourself
Take full control of how buyers see your home on Zillow by listing For Sale by Owner (FSBO).
List your homeWhat's special
Expansive deckTray ceilingObservation deckCoffered ceilingBeverage roomWalk out lower levelEn-suite spa bathroom
Zillow last checked:
Listing updated:
Listed by:
Lynne Morey 508-789-6333,
Coldwell Banker Realty - Plymouth 508-746-0051
Bought with:
Cheryl Phelan
Coldwell Banker Realty - Plymouth
Source: MLS PIN,MLS#: 73317288
Facts & features
Interior
Bedrooms & bathrooms
- Bedrooms: 3
- Bathrooms: 5
- Full bathrooms: 3
- 1/2 bathrooms: 2
- Main level bathrooms: 1
- Main level bedrooms: 1
Primary bedroom
- Features: Bathroom - Full, Bathroom - Double Vanity/Sink, Ceiling Fan(s), Walk-In Closet(s), Flooring - Hardwood, Balcony / Deck, Deck - Exterior, Exterior Access, Slider, Steam / Sauna, Lighting - Overhead, Closet - Double
- Level: Main,First
- Area: 280
- Dimensions: 20 x 14
Bedroom 2
- Features: Bathroom - Full, Closet, Flooring - Wall to Wall Carpet
- Level: Second
- Area: 182
- Dimensions: 14 x 13
Bedroom 3
- Features: Bathroom - Full, Closet, Flooring - Wall to Wall Carpet
- Level: Second
- Area: 210
- Dimensions: 15 x 14
Primary bathroom
- Features: Yes
Bathroom 1
- Features: Bathroom - Half, Flooring - Marble
- Level: First
Bathroom 2
- Features: Bathroom - Full, Bathroom - Double Vanity/Sink, Bathroom - Tiled With Shower Stall, Flooring - Stone/Ceramic Tile, Hot Tub / Spa, Countertops - Stone/Granite/Solid, Jacuzzi / Whirlpool Soaking Tub, Steam / Sauna
- Level: Main,First
- Area: 110
- Dimensions: 11 x 10
Bathroom 3
- Features: Bathroom - Full, Bathroom - With Tub & Shower, Flooring - Stone/Ceramic Tile, Countertops - Stone/Granite/Solid
- Level: Second
Dining room
- Features: Coffered Ceiling(s), Flooring - Hardwood, Window(s) - Bay/Bow/Box, Wainscoting, Decorative Molding
- Level: First
- Area: 168
- Dimensions: 14 x 12
Family room
- Features: Ceiling Fan(s), Closet/Cabinets - Custom Built, Flooring - Wall to Wall Carpet, Wet Bar, Open Floorplan, Recessed Lighting
- Level: Second
- Area: 320
- Dimensions: 20 x 16
Kitchen
- Features: Flooring - Hardwood, Dining Area, Pantry, Countertops - Stone/Granite/Solid, Kitchen Island, Breakfast Bar / Nook, Cabinets - Upgraded, Deck - Exterior, Exterior Access, Open Floorplan, Recessed Lighting, Stainless Steel Appliances, Pot Filler Faucet, Wine Chiller, Gas Stove
- Level: First
- Area: 336
- Dimensions: 21 x 16
Living room
- Features: Closet/Cabinets - Custom Built, Flooring - Hardwood, Balcony / Deck, French Doors, Exterior Access, Open Floorplan, Recessed Lighting, Decorative Molding
- Level: Main,First
- Area: 304
- Dimensions: 19 x 16
Office
- Features: Ceiling - Coffered, Flooring - Hardwood, French Doors, Wainscoting
- Level: First
- Area: 96
- Dimensions: 8 x 12
Heating
- Forced Air, Baseboard, Natural Gas
Cooling
- Central Air
Appliances
- Included: Gas Water Heater, Range, Oven, Dishwasher, Trash Compactor, Microwave, Refrigerator, Wine Refrigerator, Other, Plumbed For Ice Maker
- Laundry: Flooring - Stone/Ceramic Tile, First Floor, Washer Hookup
Features
- Coffered Ceiling(s), Wainscoting, Ceiling Fan(s), Slider, Open Floorplan, Recessed Lighting, Home Office, Den, Sitting Room, Sun Room, Game Room, Exercise Room, Wet Bar
- Flooring: Wood, Tile, Carpet, Marble, Other, Flooring - Hardwood, Flooring - Wall to Wall Carpet
- Doors: French Doors
- Windows: Insulated Windows
- Basement: Full,Partially Finished,Walk-Out Access,Interior Entry,Radon Remediation System
- Number of fireplaces: 1
- Fireplace features: Living Room
Interior area
- Total structure area: 4,153
- Total interior livable area: 4,153 sqft
- Finished area above ground: 4,153
- Finished area below ground: 1,449
Property
Parking
- Total spaces: 8
- Parking features: Attached, Garage Door Opener, Paved Drive, Off Street, Paved
- Attached garage spaces: 2
- Uncovered spaces: 6
Features
- Patio & porch: Deck - Exterior, Porch, Deck, Patio, Covered
- Exterior features: Balcony / Deck, Porch, Deck, Patio, Covered Patio/Deck, Professional Landscaping, Sprinkler System, Decorative Lighting, Other
- Has view: Yes
- View description: Scenic View(s)
Lot
- Size: 0.37 Acres
- Features: Wooded, Level, Other
Details
- Parcel number: 4627925
- Zoning: RR
Construction
Type & style
- Home type: SingleFamily
- Architectural style: Contemporary
- Property subtype: Single Family Residence
Materials
- Frame
- Foundation: Concrete Perimeter
- Roof: Shingle
Condition
- Year built: 2006
Utilities & green energy
- Electric: Circuit Breakers, 200+ Amp Service
- Sewer: Private Sewer, Other
- Water: Private
- Utilities for property: for Gas Range, Washer Hookup, Icemaker Connection
Community & HOA
Community
- Features: Shopping, Pool, Tennis Court(s), Walk/Jog Trails, Golf, Medical Facility, Other
- Security: Security System
- Subdivision: Pinehills
HOA
- Has HOA: Yes
- HOA fee: $393 monthly
Location
- Region: Plymouth
Financial & listing details
- Price per square foot: $313/sqft
- Tax assessed value: $1,222,600
- Annual tax amount: $15,735
- Date on market: 11/21/2025
- Road surface type: Paved
Price history
| Date | Event | Price |
|---|---|---|
| 3/24/2025 | Sold | $1,300,000-17.5%$313/sqft |
Source: MLS PIN #73317288 Report a problem | ||
| 1/25/2025 | Contingent | $1,575,000$379/sqft |
Source: MLS PIN #73317288 Report a problem | ||
| 12/4/2024 | Listed for sale | $1,575,000$379/sqft |
Source: MLS PIN #73317288 Report a problem | ||
| 12/1/2024 | Listing removed | $1,575,000$379/sqft |
Source: MLS PIN #73294777 Report a problem | ||
| 11/2/2024 | Price change | $1,575,000-3.1%$379/sqft |
Source: MLS PIN #73294777 Report a problem | ||
| 10/14/2024 | Listed for sale | $1,625,000-7.1%$391/sqft |
Source: MLS PIN #73294777 Report a problem | ||
| 10/7/2024 | Contingent | $1,750,000$421/sqft |
Source: MLS PIN #73294777 Report a problem | ||
| 9/25/2024 | Listed for sale | $1,750,000+75%$421/sqft |
Source: MLS PIN #73294777 Report a problem | ||
| 6/3/2016 | Sold | $999,900$241/sqft |
Source: Public Record Report a problem | ||
| 5/13/2016 | Pending sale | $999,900$241/sqft |
Source: Pinehills Brokerage Services LLC #71941386 Report a problem | ||
| 5/5/2016 | Price change | $999,900-9.1%$241/sqft |
Source: Pinehills Brokerage Services LLC #71941386 Report a problem | ||
| 3/7/2016 | Price change | $1,100,000-8.3%$265/sqft |
Source: Pinehills Brokerage Services LLC #71941386 Report a problem | ||
| 2/10/2016 | Price change | $1,199,000-6%$289/sqft |
Source: Pinehills Brokerage Services LLC #71941386 Report a problem | ||
| 12/15/2015 | Price change | $1,275,000+2.1%$307/sqft |
Source: Pinehills Brokerage Services LLC #71941386 Report a problem | ||
| 9/14/2015 | Price change | $1,249,000-2%$301/sqft |
Source: RE/MAX Spectrum #71903586 Report a problem | ||
| 7/14/2015 | Listed for sale | $1,275,000+27.5%$307/sqft |
Source: Pinehills Brokerage Services LLC #71872962 Report a problem | ||
| 4/28/2010 | Sold | $1,000,000-28.6%$241/sqft |
Source: Public Record Report a problem | ||
| 6/27/2009 | Listing removed | $1,399,900$337/sqft |
Source: John Judge #70934329 Report a problem | ||
| 6/19/2009 | Listed for sale | $1,399,900$337/sqft |
Source: John Judge #70934329 Report a problem | ||
Public tax history
| Year | Property taxes | Tax assessment |
|---|---|---|
| 2025 | $16,354 +3.9% | $1,288,700 +5.4% |
| 2024 | $15,735 +3.3% | $1,222,600 +10% |
| 2023 | $15,239 +3.2% | $1,111,500 +16.2% |
| 2022 | $14,763 +0.4% | $956,800 +5.2% |
| 2021 | $14,699 +0.5% | $909,600 +1.7% |
| 2020 | $14,630 -1% | $894,800 +0.1% |
| 2019 | $14,783 +0.6% | $893,800 +0.1% |
| 2018 | $14,694 +2% | $892,700 +2.8% |
| 2017 | $14,400 +1.5% | $868,500 -0.4% |
| 2016 | $14,183 +4.2% | $871,700 -0.5% |
| 2015 | $13,613 +5.2% | $876,000 +2.4% |
| 2014 | $12,938 +4.4% | $855,100 -0.5% |
| 2013 | $12,398 -4.6% | $859,200 -8.5% |
| 2012 | $12,993 +12.9% | $938,800 +6.4% |
| 2011 | $11,504 +17% | $882,200 +11.4% |
| 2010 | $9,832 +11.8% | $791,600 -0.4% |
| 2009 | $8,798 -9.2% | $794,800 -15.3% |
| 2008 | $9,691 +371.6% | $938,100 +343.3% |
| 2007 | $2,055 +64.5% | $211,600 +67.4% |
| 2006 | $1,249 | $126,400 |
Find assessor info on the county website
Neighborhood: The Pinehills
Nearby homes
- $1,335,1003 bd3 ba3.4k sqft23 Hearthstone, Plymouth, MA 02360Off Market
- $1,364,6003 bd4 ba4k sqft19 Hearthstone, Plymouth, MA 02360Off Market

- $1,517,6213 bd4 ba6k sqft18 Hearthstone, Plymouth, MA 02360Sold
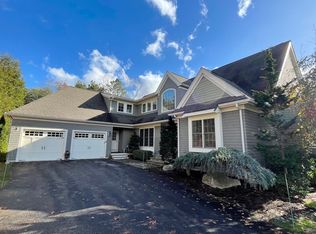
- $1,312,3003 bd4 ba3.6k sqft16 Hearthstone, Plymouth, MA 02360Off Market
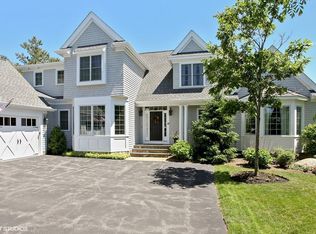
- $1,307,5003 bd3 ba4.1k sqft15 Hearthstone, Plymouth, MA 02360Off Market
- $1,246,1003 bd3 ba3.9k sqft27 Hearthstone, Plymouth, MA 02360Off Market
- $1,300,0003 bd5 ba4.8k sqft17 Hearthstone, Plymouth, MA 02360Sold
- $1,147,6003 bd2 ba3k sqft14 Hearthstone, Plymouth, MA 02360Off Market
Nearby schools
GreatSchools rating
- 8/10Nathaniel Morton Elementary SchoolGrades: K-5Distance: 5.4 mi
- 5/10Plymouth Community Intermediate SchoolGrades: 6-8Distance: 3.7 mi
- 5/10Plymouth North High SchoolGrades: 9-12Distance: 4.6 mi
Get a cash offer in 3 minutes
Find out how much your home could sell for in as little as 3 minutes with a no-obligation cash offer.
Estimated market value
$1,363,600
Get a cash offer in 3 minutes
Find out how much your home could sell for in as little as 3 minutes with a no-obligation cash offer.
Estimated market value
$1,363,600
- Massachusetts
- Plymouth County
- Plymouth
- 02360
- The Pinehills
- 21 Hearthstone
Nearby cities
Nearby neighborhoods
Nearby zip codes
Other Plymouth Topics
