This stunning 4 bedroom colonial sits on a pristine half-acre in the Fairways at McGregor Links community, offering the kind of lifestyle that keeps people in Wilton for decades. Low Wilton taxes, Saratoga Springs schools, and two minutes to Dorothy Nolan Elementary make the location as practical as it is desirable. Gavin Park -- with tennis courts, pickleball, and playgrounds -- is just minutes away.
The renovation is impressive -- fully renovated primary bath, new Anderson windows, new AC, whole house generator, hardwood floors throughout, high-end moldings, and recessed lighting that gives every room a warm, polished feel. California Closets adds thoughtful function to the storage spaces, and the fully finished basement expands the living footprint extensively.
Outside, the half-acre lot has been equally upgraded -- new vinyl fence, updated landscaping, and a new stone patio that extends the living space into a private backyard retreat.
This home is ready both inside and out -- all that's left is to move right in! Highest and best offers due Friday, 7/3/2026, at 5 PM.
Pending
$749,900
21 Heather Drive, Gansevoort, NY 12831
4beds
2,300sqft
Single Family Residence, Residential
Built in 1989
0.46 Acres Lot
$773,300 Zestimate®
$326/sqft
$-- HOA
What's special
Fully renovated primary bathWhole house generatorNew acHardwood floors throughoutHigh-end moldingsNew anderson windowsUpdated landscaping
- 23 days |
- 1,291 |
- 67 |
Likely to sell faster than
Zillow last checked:
Listing updated:
Listed by:
KW Platform 518-281-6808,
Scott P Varley 518-281-6808,
Suzanne E Diorio 518-894-1658,
KW Platform
Source: Global MLS,MLS#: 202620484
Facts & features
Interior
Bedrooms & bathrooms
- Bedrooms: 4
- Bathrooms: 3
- Full bathrooms: 2
- 1/2 bathrooms: 1
Bedroom
- Level: Second
Bedroom
- Level: Second
Bedroom
- Level: Second
Bedroom
- Level: Second
Den
- Level: First
Dining room
- Level: First
Family room
- Level: First
Kitchen
- Level: First
Living room
- Level: First
Heating
- Natural Gas
Cooling
- Attic Fan, Central Air
Appliances
- Included: Built-In Gas Oven, Convection Oven, Disposal, Dryer, ENERGY STAR Qualified Appliances, Freezer, Gas Oven, Gas Water Heater, Humidifier, Instant Hot Water, Microwave, Range, Range Hood, Refrigerator, Washer/Dryer
- Laundry: Laundry Closet, Upper Level
Features
- Other, High Speed Internet, Ceiling Fan(s), Solid Surface Counters, Wall Paneling, Built-in Features, Ceramic Tile Bath, Crown Molding, Kitchen Island
- Flooring: Wood
- Windows: Low Emissivity Windows, Screens, Skylight(s), Window Treatments, Wood Frames, Bay Window(s), Blinds, Curtain Rods, Double Pane Windows, Drapes, Egress Window, ENERGY STAR Qualified Windows, Insulated Windows
- Basement: Finished,Full,Heated,Interior Entry
- Number of fireplaces: 1
- Fireplace features: Family Room, Gas
Interior area
- Total structure area: 2,300
- Total interior livable area: 2,300 sqft
- Finished area above ground: 2,300
- Finished area below ground: 0
Video & virtual tour
Property
Parking
- Total spaces: 6
- Parking features: Off Street, Storage, Paved, Attached, Driveway, Garage Door Opener
- Attached garage spaces: 2
- Has uncovered spaces: Yes
Features
- Patio & porch: Pressure Treated Deck, Rear Porch, Screened, Covered, Deck
- Exterior features: Garden, Gas Grill
- Fencing: Vinyl,Back Yard
Lot
- Size: 0.46 Acres
- Features: Sprinklers In Front, Sprinklers In Rear, Landscaped
Details
- Additional structures: Shed(s), Storage
- Parcel number: 415600 127.20237
- Special conditions: Standard
- Other equipment: DC Well Pump, Irrigation Equipment
Construction
Type & style
- Home type: SingleFamily
- Architectural style: Colonial
- Property subtype: Single Family Residence, Residential
Materials
- Wood Siding
- Foundation: Concrete Perimeter, Permanent
- Roof: Shingle
Condition
- New construction: No
- Year built: 1989
Utilities & green energy
- Sewer: Public Sewer
- Water: Public
- Utilities for property: Cable Available, Cable Connected
Community & HOA
Community
- Security: Smoke Detector(s), Carbon Monoxide Detector(s)
- Subdivision: Fairways
HOA
- Has HOA: No
Location
- Region: Wilton
Financial & listing details
- Price per square foot: $326/sqft
- Tax assessed value: $574,133
- Annual tax amount: $6,725
- Date on market: 6/25/2026
Estimated market value
$773,300
$735,000 - $812,000
$3,444/mo
Price history
| Date | Event | Price |
|---|---|---|
| 7/6/2026 | Pending sale | $749,900$326/sqft |
Source:  Global MLS #202620484 Report a problem Global MLS #202620484 Report a problem | ||
| 6/25/2026 | Listed for sale | $749,900-5%$326/sqft |
Source: Global MLS #202620484 Report a problem | ||
| 6/24/2026 | Listing removed | -- |
Source: Owner Report a problem | ||
| 6/15/2026 | Listed for sale | $789,000+81.8%$343/sqft |
Source: Global MLS #202619688 Report a problem | ||
| 7/30/2015 | Sold | $434,000+1.2%$189/sqft |
Source: Global MLS #201511453 Report a problem | ||
| 6/15/2015 | Pending sale | $429,000$187/sqft |
Source: Roohan Realty #201511453 Report a problem | ||
| 6/2/2015 | Listed for sale | $429,000+128.2%$187/sqft |
Source: Roohan Realty #201511453 Report a problem | ||
| 2/28/1996 | Sold | $188,000-9%$82/sqft |
Source: Public Record Report a problem | ||
| 12/21/1995 | Sold | $206,500$90/sqft |
Source: Public Record Report a problem | ||
Public tax history
| Year | Property taxes | Tax assessment |
|---|---|---|
| 2025 | -- | $376,000 |
| 2024 | -- | $376,000 |
| 2023 | -- | $376,000 |
| 2022 | -- | $376,000 |
| 2021 | -- | $376,000 |
| 2020 | -- | $376,000 |
| 2019 | -- | $376,000 |
| 2018 | -- | $376,000 |
| 2017 | $6,199 +294.1% | $376,000 |
| 2016 | $1,573 -0.4% | $376,000 |
| 2015 | $1,579 -71.7% | $376,000 |
| 2014 | $5,590 | $376,000 |
| 2013 | -- | $376,000 |
| 2012 | -- | $376,000 -2.4% |
| 2011 | -- | $385,300 |
| 2010 | -- | $385,300 |
| 2009 | -- | $385,300 |
| 2008 | -- | $385,300 +56.8% |
| 2007 | -- | $245,700 |
| 2006 | -- | $245,700 |
| 2005 | -- | $245,700 |
| 2004 | -- | $245,700 +40.4% |
| 2003 | -- | $175,000 |
| 2002 | -- | $175,000 |
| 2001 | -- | $175,000 |
| 2000 | -- | $175,000 |
Find assessor info on the county website
Monthly payment
Climate risks
Neighborhood: 12831
Nearby schools
GreatSchools rating
- 7/10Dorothy Nolan Elementary SchoolGrades: K-5Distance: 1 mi
- 8/10Maple Avenue Middle SchoolGrades: 6-8Distance: 2.7 mi
- 8/10Saratoga Springs High SchoolGrades: 9-12Distance: 5.4 mi
Schools provided by the listing agent
- High: Saratoga Springs
Source: Global MLS. This data may not be complete. We recommend contacting the local school district to confirm school assignments for this home.
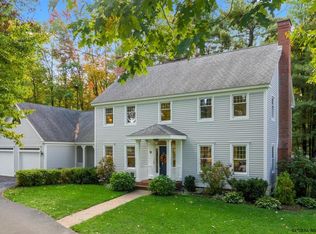
- $681,2004 bd2 ba2.3k sqft19 Heather Dr, Gansevoort, NY 12831Off Market
- $839,8004 bd3 ba2.7k sqft18 Hearthstone Dr, Gansevoort, NY 12831Off Market
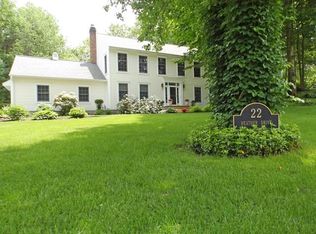
- $647,4003 bd3 ba2.1k sqft16 Hearthstone Dr, Wilton, NY 12831Off Market

- $812,7004 bd2 ba3.1k sqft22 Heather Dr, Gansevoort, NY 12831Off Market
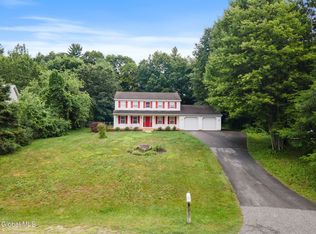
- $672,6003 bd3 ba2.2k sqft9 Heather Dr, Gansevoort, NY 12831Off Market
- $686,8004 bd4 ba3k sqft20 Heather Dr, Gansevoort, NY 12831Off Market
- $680,3004 bd3 ba2.3k sqft13 Heather Dr, Gansevoort, NY 12831Off Market
- $699,0004 bd2 ba2.8k sqft14 Hearthstone Dr, Gansevoort, NY 12831Off Market
A local agent can set up tours, give advice and negotiate with sellers.
Similar homes
- $915,0005 bd5 ba3.1k sqft9 Sweetbriar Drive, Wilton, NY 12831Active
 MLS ID #202621014, Kirstin O Drabek, Listing by: KW Platform. Global MLS
 - $619,9004 bd4 ba2.1k sqft26 Gates Avenue N., Gansevoort, NY 12831Active
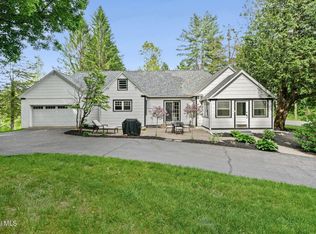
 MLS ID #202621049, Timothy B Doherty, Listing by: Berkshire Hathaway Home Services Blake. Global MLS
 - $679,9004 bd3 ba2.5k sqft29 Stone Ridge Road, Wilton, NY 12831Active
 MLS ID #202618931, Erica M Clark, Listing by: Field Realty. Global MLS
 - $399,9002 bd2 ba1.7k sqft274 Northern Pines Road, Gansevoort, NY 12831Active
 MLS ID #202618098, Sally Murphy, Listing by: KW Platform. Global MLS
 - $599,9004 bd4 ba2.5k sqft392 Gurn Springs Road, Gansevoort, NY 12831ActiveMLS ID #202613931, Leah A Slocum, Listing by: KW Platform. Global MLS
- $750,0004 bd3 ba2.2k sqft12 Flying Dutchman Way, Saratoga Springs, NY 12866ActiveMLS ID #202619484, Jessica Hauprich, Listing by: Howard Hanna Capital Inc. Global MLS
- $724,9994 bd3 ba1.8k sqft150 N Greenfield Road, Porter Corners, NY 12859ActiveMLS ID #202620128, Randy J Brown, Listing by: Howard Hanna Capital Inc. Global MLS
- $550,0004 bd3 ba2k sqft8 Stafford Way, Gansevoort, NY 12831ActiveMLS ID #202613957, Tiffany Ann Boyd, Listing by: Kelleher Realty. Global MLS
- $699,9004 bd3 ba2.4k sqft8 Mokasha Square, Saratoga Springs, NY 12866ActiveMLS ID #202621491, Yan Wang, Listing by: Realty One Group Key. Global MLS
- $549,9003 bd2 ba1.8k sqft10 Snowberry Lane, Gansevoort, NY 12831ActiveMLS ID #202621434, Barbara L Kenison, Listing by: Coldwell Banker Prime Properties. Global MLS
- $599,0004 bd2 ba1.9k sqft6 Bunker Hill Drive, Saratoga Springs, NY 12866ActiveMLS ID #202621117, Emily Peltier, Listing by: Howard Hanna Capital Inc. Global MLS
- $614,0003 bd2 ba1.6k sqft80 Brook Road, Saratoga Springs, NY 12866ActiveMLS ID #202620844, Mary D Gibson, Listing by: eXp Realty. Global MLS
- $695,0004 bd3 ba2.5k sqft8 Harvester Way, Ballston Lake, NY 12019ActiveMLS ID #202619403, Amy S Morgan, Listing by: KW Platform. Global MLS
- $750,0005 bd4 ba2.8k sqft25 Outlet Road, Ballston Lake, NY 12019ActiveMLS ID #202620651, Carol Casale, Listing by: The Property Shop. Global MLS
- $734,2223 bd3 ba1.8k sqft99 Sand Hill Road, Greenfield Center, NY 12833ActiveMLS ID #202615765, Melissa C Cartier, Listing by: Cartier Real Estate Group LLC. Global MLS
- $628,9003 bd3 ba1.6k sqft193 Ingersoll Road, Saratoga Springs, NY 12866ActiveMLS ID #202617745, Joseph J Bordeau, Listing by: KW Platform. Global MLS
- $639,9003 bd3 ba1.5k sqft187 Ingersoll Road, Saratoga, NY 12866ActiveMLS ID #202617740, Joseph J Bordeau, Listing by: KW Platform. Global MLS
- $749,9005 bd4 ba3.3k sqft22 Parkside Trail, Ballston Lake, NY 12019ActiveMLS ID #202621230, Kevin Clancy, Listing by: Clancy Real Estate. Global MLS
- $750,0003 bd4 ba2k sqft15 Thoroughbred Drive, Saratoga Springs, NY 12866ActiveMLS ID #202617988, Scott P Varley, Listing by: KW Platform. Global MLS
- $792,0493 bd3 ba1.9k sqft119 Sand Hill Road, Greenfield Center, NY 12833ActiveMLS ID #202615763, Melissa C Cartier, Listing by: Cartier Real Estate Group LLC. Global MLS
