Skip main navigation
Sold for $460,000
  • $460,000

    21 Heather Lane, East Granby, CT 06026

    3beds
    1,917sqft
    Single Family Residence
    Built in 1988
    0.93 Acres Lot
    $518,900 Zestimate®
    $240/sqft
    $3,521 Estimated rent

    Home value

    $518,900

    $493,000 - $545,000

    $3,521/mo

    Zestimate® history
    Loading
    Loading...

    Owner options

    List your home for rent

    $3,521/mo

    Rent Zestimate®

    Find your next renter with Zillow Rental Manager. Plus, with online applications, you can quickly screen prospective tenants – for free.

    Learn more

    $3,521/mo

    Rent Zestimate®

    Refinance and save

    $3,301/mo

    Est. payment

    Refinancing to a lower rate could help reduce your monthly payments and save thousands over the life of the loan.

    See today's rates

    $3,301/mo

    Est. payment

    Explore your selling options

    Work with a Zillow partner agent

    Leverage their expertise and Zillow's premium Showcase listings to get your home seen by more buyers.

    Get started

    List with your own agent

    Get your home in front of millions of buyers by listing it on Zillow.

    Learn how to do it

    Sell it yourself

    Take full control of how buyers see your home on Zillow by listing For Sale by Owner (FSBO).

    List your home

    What's special

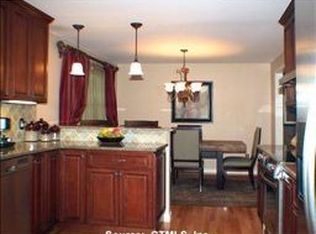
    This beautiful colonial home in East Granby is situated on a peaceful cul-de-sac offering 3-bedrooms and 2.5-bathrooms. This home has been very well taken care of over the years, ensuring it is move-in ready for its new owners. The primary bedroom has its own ensuite for your private retreat. The guest bathroom upstairs and the half bath downstairs have been recently remodeled. Cozy up by the fireplace in the family room, a welcoming open space off the kitchen with a cathedral ceiling. The kitchen is well-appointed with stainless steel appliances and granite counter tops. A beautiful bright sunroom, filled with natural light, will invite you in to relax and enjoy the views of the tree-lined backyard. For those car enthusiasts, you will appreciate the heated garage and all it has to offer, including 10' ceiling capable of fitting a lift, 100-amp service, durable 20x20 tiles of PVC flooring, and yes, it is insulated too. Keeping your lawn looking good will be no problem with a whole property underground irrigation system. Conveniently located to schools, parks, hiking trails, shopping, dining and much more. Don't miss the opportunity to make this beautiful house your new home! Sunroom screens are included, currently stored in basement. Room dimensions are rounded to nearest 1/2 foot, and are not exact

    Zillow last checked:

    Listing updated:

    Listed by:

    Marlene Mahon 203-247-7368,

    Berkshire Hathaway NE Prop. 860-658-1981

    Bought with:

    Julie Corrado, RES.0768194

    Coldwell Banker Realty

    Source: Smart MLS,MLS#: 24022212MLS Logo

    Facts & features

    Interior

    Bedrooms & bathrooms
    • Bedrooms: 3
    • Bathrooms: 3
    • Full bathrooms: 2
    • 1/2 bathrooms: 1
    Primary bedroom
    • Level: Upper
    • Area: 204 Square Feet
    • Dimensions: 12 x 17
    Bedroom
    • Level: Upper
    • Area: 136.5 Square Feet
    • Dimensions: 10.5 x 13
    Bedroom
    • Level: Upper
    • Area: 126.5 Square Feet
    • Dimensions: 11 x 11.5
    Primary bathroom
    • Level: Upper
    • Area: 32.5 Square Feet
    • Dimensions: 6.5 x 5
    Bathroom
    • Features: Remodeled
    • Level: Upper
    • Area: 27.5 Square Feet
    • Dimensions: 5.5 x 5
    Bathroom
    • Features: Remodeled
    • Level: Lower
    • Area: 35 Square Feet
    • Dimensions: 5 x 7
    Dining room
    • Level: Main
    • Area: 143.75 Square Feet
    • Dimensions: 11.5 x 12.5
    Family room
    • Features: Cathedral Ceiling(s), Fireplace
    • Level: Main
    • Area: 263.25 Square Feet
    • Dimensions: 19.5 x 13.5
    Kitchen
    • Features: Granite Counters, Eating Space, Tile Floor
    • Level: Main
    • Area: 123.5 Square Feet
    • Dimensions: 9.5 x 13
    Living room
    • Level: Main
    • Area: 276 Square Feet
    • Dimensions: 12 x 23
    Sun room
    • Level: Main
    • Area: 99 Square Feet
    • Dimensions: 11 x 9
    Heating
    • Hot Water, Oil, Propane
    Cooling
    • Wall Unit(s), Window Unit(s)
    Appliances
    • Included: Oven/Range, Microwave, Refrigerator, Dishwasher, Washer, Dryer, Water Heater
    • Laundry: Lower Level
    Features
    • Basement: Full
    • Attic: Access Via Hatch
    • Number of fireplaces: 1
    Interior area
    • Total structure area: 1,917
    • Total interior livable area: 1,917 sqft
    • Finished area above ground: 1,917

    Property

    Parking
    • Total spaces: 2
    • Parking features: Attached, Garage Door Opener
    • Attached garage spaces: 2
    Lot
    • Size: 0.93 Acres
    • Features: Few Trees, Level, Cul-De-Sac
    Details
    • Additional structures: Shed(s)
    • Parcel number: 2230022
    • Zoning: R20

    Construction

    Type & style
    • Home type: SingleFamily
    • Architectural style: Colonial
    • Property subtype: Single Family Residence
    Materials
    • Vinyl Siding
    • Foundation: Concrete Perimeter
    • Roof: Asphalt
    Condition
    • New construction: No
    • Year built: 1988

    Utilities & green energy

    • Sewer: Septic Tank
    • Water: Well
    • Utilities for property: Cable Available

    Community & neighborhood

    Location
    • Region: East Granby

    Price history

    DateEventPrice
    8/16/2024Sold$460,000+4.6%$240/sqft
    Source: Smart MLS #24022212 Report a problem
    8/2/2024Pending sale$439,900$229/sqft
    Source: Smart MLS #24022212 Report a problem
    7/8/2024Contingent$439,900$229/sqft
    Source: Berkshire Hathaway HomeServices New England Properties #24022212 Report a problem
    7/4/2024Listed for sale$439,900+155.8%$229/sqft
    Source: Smart MLS #24022212 Report a problem
    10/7/1991Sold$172,000$90/sqft
    Source: Public Record Report a problem

    Public tax history

    YearProperty taxesTax assessment
    2025$8,031 +2.4%$263,300
    2024$7,846 +10.4%$263,300 +34.5%
    2023$7,108 +6.5%$195,800
    2022$6,677 +1.5%$195,800
    2021$6,579 +1.2%$195,800
    2020$6,501 +2.9%$195,800 +1.7%
    2019$6,317 -0.5%$192,600 +0.2%
    2018$6,346 +1.8%$192,300
    2017$6,231 +4.2%$192,300
    2016$5,981 +2.3%$192,300
    2015$5,846 +14.1%$192,300 +1%
    2006$5,122 +6.8%$190,400
    2004$4,798 +22.8%$190,400 +47.1%
    2002$3,908 +9%$129,400
    2001$3,584 +9.9%$129,400 -13.1%
    1995$3,260 $148,860

    Find assessor info on the county website

    Neighborhood: 06026

    Nearby schools

    GreatSchools rating
    Get pre-qualified for a loan
    At Zillow Home Loans, we can pre-qualify you in as little as 5 minutes with no impact to your credit score.

    An equal housing lender. NMLS #10287.

    Sell for more on Zillow
    Get a Zillow Showcase℠ listing at no additional cost and you could sell for .
    $518,900
    2% more
    +$10,378
    With Zillow Showcase(estimated)
    $529,278