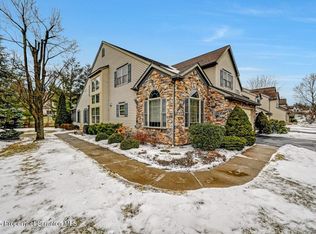
The jewel of Hedge Row Run! Impeccably maintained and beautifully updated, this stunning modern loft-style townhome offers the perfect blend of style, comfort, and low-maintenance living in a highly desirable Clarks Summit location. The inviting open-concept floor plan is centered around a beautifully updated kitchen featuring granite countertops, name brand stainless appliances, reclaimed wood shelving, a breakfast nook, gas stove, and seamless flow into the spacious living room--ideal for both everyday living and entertaining. The convenient first-floor primary suite offers double closets and a beautifully remodeled en-suite bath with double vanities, a towel warmer, ADA shower, soaking tub, and incredible space. A first-floor half bath with laundry adds everyday convenience. A striking wrought-iron staircase leads to an impressive loft overlooking the main living area, complete with custom built-in bookcases with lighting. Two additional bedrooms with brand new carpeting, a full bath, and a walk-in attic with floored storage complete the second level.Thoughtful updates include central air (2019), a new roof (2020), and a hybrid energy-efficient electric water heater with a whole-home water softener and filtration system (2025). Two zones. The expansive lower level offers excellent potential to create additional finished living space. The monthly HOA fee of 300 dollars covers lawn care, landscaping, snow removal, and gutter cleaning, allowing you to enjoy truly carefree living. Beautifully updated, exceptionally maintained, and move-in ready, this is a rare opportunity to own one of the most attractive and affordable townhomes available in Clarks Summit.
Sold for $485,000
$485,000
21 Hedge Row Run, Clarks Summit, PA 18411
3beds
2,100sqft
Residential, Townhouse
Built in 1997
2,178 Square Feet Lot
$486,900 Zestimate®
$231/sqft
$2,155 Estimated rent
Home value
$486,900
$448,000 - $526,000
$2,155/mo
Zestimate® history
Owner options
List your home for rent
$2,155/mo
Rent Zestimate®
Find your next renter with Zillow Rental Manager. Plus, with online applications, you can quickly screen prospective tenants – for free.
$2,155/mo
Rent Zestimate®
Refinance and save
$3,637/mo
Est. payment
Refinancing to a lower rate could help reduce your monthly payments and save thousands over the life of the loan.
$3,637/mo
Est. payment
Explore your selling options
Work with a Zillow partner agent
Leverage their expertise and Zillow's premium Showcase listings to get your home seen by more buyers.
Get startedList with your own agent
Get your home in front of millions of buyers by listing it on Zillow.
Learn how to do itSell it yourself
Take full control of how buyers see your home on Zillow by listing For Sale by Owner (FSBO).
List your homeWhat's special
Zillow last checked:
Listing updated:
Listed by:
Marcy A Curra,
CLASSIC PROPERTIES
Bought with:
Adam Davis, AB069732
CLASSIC PROPERTIES
Source: GSBR as distributed by MLS GRID,MLS#: SC263257
Facts & features
Interior
Bedrooms & bathrooms
- Bedrooms: 3
- Bathrooms: 3
- Full bathrooms: 2
- 1/2 bathrooms: 1
Rooms
- Room types: Bathroom 2, Master Bedroom, Master Bathroom, Loft, Living Room, Kitchen, Dining Room, Bedroom 3, Bedroom 2
Primary bedroom
- Description: Hardwood
- Area: 219.2 Square Feet
- Dimensions: 16 x 13.7
Bedroom 2
- Description: New Carpeting
- Area: 192.03 Square Feet
- Dimensions: 17.3 x 11.1
Bedroom 3
- Description: New Carpeting
- Area: 260.7 Square Feet
- Dimensions: 16.5 x 15.8
Primary bathroom
- Description: Updated
- Area: 123.42 Square Feet
- Dimensions: 12.1 x 10.2
Bathroom 2
- Area: 61.2 Square Feet
- Dimensions: 8.5 x 7.2
Dining room
- Description: Hardwood
- Area: 189.1 Square Feet
- Dimensions: 15.5 x 12.2
Kitchen
- Description: Updated
- Area: 254.2 Square Feet
- Dimensions: 16.4 x 15.5
Living room
- Description: Hardwood
- Area: 246.4 Square Feet
- Dimensions: 17.6 x 14
Loft
- Description: Built-In Bookshelves
- Area: 212.04 Square Feet
- Dimensions: 17.1 x 12.4
Heating
- Natural Gas
Cooling
- Ceiling Fan(s), Central Air
Appliances
- Included: Dishwasher, Washer, Refrigerator, Gas Oven, Gas Range, Dryer
- Laundry: Laundry Room, Main Level
Features
- Bookcases, Walk-In Closet(s), Storage, Open Floorplan, Master Downstairs, Granite Counters, Kitchen Island, High Ceilings, Eat-in Kitchen, Drywall, Ceiling Fan(s), Built-in Features
- Flooring: Carpet, Tile, Hardwood
- Windows: Screens
- Basement: Concrete,Storage Space,Walk-Up Access,Unfinished,Interior Entry
- Attic: Attic Storage,Floored,Storage,See Remarks
- Has fireplace: No
- Fireplace features: None
- Common walls with other units/homes: 2+ Common Walls
Interior area
- Total structure area: 2,100
- Total interior livable area: 2,100 sqft
- Finished area above ground: 2,100
- Finished area below ground: 0
Property
Parking
- Total spaces: 3
- Parking features: Attached, Off Street, Driveway, Garage Faces Front, Garage
- Attached garage spaces: 1
- Uncovered spaces: 2
Features
- Levels: Two
- Stories: 2
- Patio & porch: None
- Exterior features: Garden
- Pool features: None
- Fencing: None
Lot
- Size: 2,178 Square Feet
- Dimensions: 29 x 78
- Features: Landscaped, Level
Details
- Additional structures: None
- Parcel number: 1000104000321
- Zoning: R1
- Zoning description: Residential
- Special conditions: Standard
Construction
Type & style
- Home type: Townhouse
- Architectural style: Contemporary,Traditional
- Property subtype: Residential, Townhouse
Materials
- Vinyl Siding
- Foundation: Permanent
- Roof: Composition,Shingle
Condition
- Updated/Remodeled
- New construction: No
- Year built: 1997
Utilities & green energy
- Electric: 200+ Amp Service, Circuit Breakers
- Sewer: Public Sewer
- Water: Public
- Utilities for property: Electricity Connected, Water Connected, Sewer Connected, Natural Gas Connected
Community & HOA
HOA
- Has HOA: Yes
- Amenities included: Landscaping, Snow Removal, Maintenance Grounds
- Services included: Maintenance Grounds, Snow Removal
- HOA fee: $300 monthly
Location
- Region: Clarks Summit
Financial & listing details
- Price per square foot: $231/sqft
- Tax assessed value: $24,500
- Annual tax amount: $5,607
- Date on market: 7/8/2026
- Cumulative days on market: 1 day
- Listing terms: Cash,VA Loan,FHA,Conventional
- Inclusions: All kitchen appliances,
- Electric utility on property: Yes
- Road surface type: Asphalt, Paved
Price history
| Date | Event | Price |
|---|---|---|
| 8/28/2026 | Sold | $485,000+4.3%$231/sqft |
Source:  GSBR as distributed by MLS GRID #SC263257 Report a problem GSBR as distributed by MLS GRID #SC263257 Report a problem | ||
| 7/8/2026 | Pending sale | $465,000$221/sqft |
Source: GSBR as distributed by MLS GRID #SC263257 Report a problem | ||
Public tax history
Tax history is unavailable.
Neighborhood: 18411
Nearby homes
- $361,400-- bd-- ba-- sqft21 Hedge Row Run #21, Clarks Summit, PA 18411Off Market
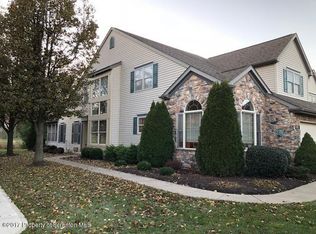
- $470,0003 bd3 ba2.5k sqft20 Hedge Row Run, Clarks Summit, PA 18411Sold
- $413,900-- bd-- ba-- sqft22 Hedge Row Run, Clarks Summit, PA 18411Off Market
- $470,0003 bd3 ba2.5k sqft20 Hedge Row Run #20, Clarks Summit, PA 18411Sold
- $361,400-- bd-- ba-- sqft23 Hedge Row Run, Clarks Summit, PA 18411Off Market
- $422,7003 bd3 ba2.2k sqft15 Hedge Row Run, Clarks Summit, PA 18411Off Market
- $430,0003 bd3 ba2.2k sqft24 Hedge Row Run, Clarks Summit, PA 18411Sold
- $354,100-- bd-- ba-- sqft14 Hedge Row Run #14, Clarks Summit, PA 18411Off Market
Nearby schools
GreatSchools rating
- 7/10Newton-Ransom SchoolGrades: K-4Distance: 1.7 mi
- 8/10Abington Heights Middle SchoolGrades: 5-8Distance: 1.8 mi
- 9/10Abington Heights High SchoolGrades: 9-12Distance: 0.5 mi


Get pre-qualified for a loan
At Zillow Home Loans, we can pre-qualify you in as little as 5 minutes with no impact to your credit score.An equal housing lender. NMLS #10287.
- Pennsylvania
- Lackawanna County
- Clarks Summit
- 18411
- 21 Hedge Row Run
