Skip main navigation
Closed
  • Listed by: MCR Realty Professionals, Inc • Stephanie Noyes • 217-851-5961
    Bought with: MCR Realty Professionals, Inc
    $210,000

    21 Helston Pl, Hillsboro, IL 62049

    4beds
    1,965sqft
    Single Family Residence
    Built in 1920
    0.55 Acres Lot
    $200,700 Zestimate®
    $107/sqft
    $1,469 Estimated rent

    Home value

    $200,700

    $191,000 - $211,000

    $1,469/mo

    Zestimate® history
    Loading
    Loading...

    Owner options

    List your home for rent

    $1,469/mo

    Rent Zestimate®

    Find your next renter with Zillow Rental Manager. Plus, with online applications, you can quickly screen prospective tenants – for free.

    Learn more

    $1,469/mo

    Rent Zestimate®

    Refinance and save

    $1,499/mo

    Est. payment

    Refinancing to a lower rate could help reduce your monthly payments and save thousands over the life of the loan.

    See today's rates

    $1,499/mo

    Est. payment

    Explore your selling options

    Work with a Zillow partner agent

    Leverage their expertise and Zillow's premium Showcase listings to get your home seen by more buyers.

    Get started

    List with your own agent

    Get your home in front of millions of buyers by listing it on Zillow.

    Learn how to do it

    Sell it yourself

    Take full control of how buyers see your home on Zillow by listing For Sale by Owner (FSBO).

    List your home

    What's special

    Beautiful brick fireplaceFull walk out basementBeautifully landscaped exteriorCenter islandBonus roomQuiet cul-de-sacExceptional curb appeal
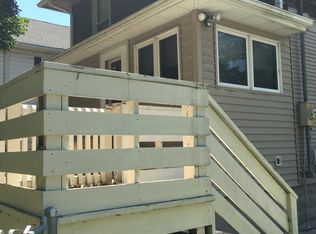
    Tucked away at the end of a quiet cul-de-sac, this remarkable two-story home offers the perfect blend of charm, character, and modern updates. The beautifully landscaped exterior creates exceptional curb appeal, while the inviting covered front porch and private enclosed rear patio provide the perfect spaces to relax or entertain. Step inside the tiled foyer and discover a thoughtfully designed interior featuring a unique blend of rustic charm and contemporary finishes. The spacious living area is anchored by a beautiful brick fireplace, while the dining room showcases a large picture window with built-in window seating and storage. The updated kitchen is a standout, offering stainless steel built-in appliances, a center island, and an oversized window overlooking the patio. The main level includes two generously sized bedrooms and a large full bath. Upstairs, you'll find two additional bedrooms and a second full bath complete with a relaxing Jacuzzi tub. The full walk out basement offers endless possibilities for additional living space and currently includes a bonus room previously used as a bedroom, along with abundant storage. This one of a kind home is filled with warmth, style, and opportunity you truly have to see it to appreciate everything it has to offer! Call your favorite agent today for a showing :)

    Zillow last checked:

    Listing updated:

    Listed by:

    Stephanie Noyes 217-851-5961,

    MCR Realty Professionals, Inc

    Bought with:

    Emily A Odle, 475.201277

    MCR Realty Professionals, Inc

    Source: MARIS,MLS#: 26045969MLS LogoOriginating MLS: Southwestern Illinois Board of REALTORS

    Facts & features

    Interior

    Bedrooms & bathrooms
    • Bedrooms: 4
    • Bathrooms: 2
    • Full bathrooms: 2
    • Main level bathrooms: 1
    • Main level bedrooms: 2
    Bedroom
    • Features: Floor Covering: Wood, Wall Covering: Some
    • Level: Main
    • Area: 144
    • Dimensions: 12x12
    Bedroom
    • Features: Floor Covering: Carpeting, Wall Covering: Some
    • Level: Main
    • Area: 156
    • Dimensions: 13x12
    Bedroom
    • Features: Floor Covering: Carpeting, Wall Covering: Some
    • Level: Upper
    • Area: 276
    • Dimensions: 23x12
    Bedroom
    • Features: Floor Covering: Carpeting, Wall Covering: Some
    • Level: Upper
    • Area: 108
    • Dimensions: 9x12
    Bathroom
    • Features: Floor Covering: Ceramic Tile, Wall Covering: None
    • Level: Upper
    • Area: 130
    • Dimensions: 13x10
    Bathroom
    • Features: Floor Covering: Ceramic Tile, Wall Covering: None
    • Level: Main
    • Area: 60
    • Dimensions: 10x6
    Dining room
    • Features: Floor Covering: Ceramic Tile, Wall Covering: Some
    • Level: Main
    • Area: 108
    • Dimensions: 9x12
    Kitchen
    • Features: Floor Covering: Ceramic Tile, Wall Covering: Some
    • Level: Main
    • Area: 160
    • Dimensions: 16x10
    Living room
    • Features: Floor Covering: Carpeting, Wall Covering: Some
    • Level: Main
    • Area: 216
    • Dimensions: 18x12
    Other
    • Features: Floor Covering: Ceramic Tile, Wall Covering: None
    • Level: Main
    • Area: 78
    • Dimensions: 6x13
    Recreation room
    • Features: Floor Covering: Carpeting, Wall Covering: None
    • Level: Lower
    • Area: 165
    • Dimensions: 15x11
    Sunroom
    • Features: Floor Covering: Wood, Wall Covering: None
    • Level: Main
    • Area: 98
    • Dimensions: 7x14
    Heating
    • Natural Gas, Forced Air
    Cooling
    • Central Air, Electric
    Appliances
    • Included: Dishwasher, Dryer, Microwave, Oven, Refrigerator, Washer
    • Laundry: In Basement
    Features
    • Kitchen Island, Separate Shower, Open Floorplan, Walk-In Closet(s), Kitchen/Dining Room Combo
    • Flooring: Carpet, Hardwood
    • Windows: Insulated Windows
    • Basement: Full,Partially Finished,Walk-Out Access
    • Number of fireplaces: 1
    • Fireplace features: Living Room
    Interior area
    • Total structure area: 1,965
    • Total interior livable area: 1,965 sqft
    • Finished area above ground: 1,800
    • Finished area below ground: 165

    Property

    Parking
    • Total spaces: 2
    • Parking features: Detached
    • Garage spaces: 2
    Features
    • Levels: One and One Half
    • Patio & porch: Patio, Covered, Glass Enclosed
    Lot
    • Size: 0.55 Acres
    • Dimensions: .55 acres
    • Features: Adjoins Wooded Area, Cul-De-Sac, Wooded
    Details
    • Parcel number: 1602426033
    • Special conditions: Standard

    Construction

    Type & style
    • Home type: SingleFamily
    • Architectural style: Craftsman,Bungalow
    • Property subtype: Single Family Residence
    Materials
    • Vinyl Siding
    • Roof: Architectural Shingle
    Condition
    • Year built: 1920

    Utilities & green energy

    • Electric: Ameren
    • Sewer: Public Sewer
    • Water: Public
    • Utilities for property: Natural Gas Available

    Community & HOA

    Community
    • Subdivision: Not In A Subdivision
    HOA
    • Has HOA: No
    Location
    • Region: Hillsboro

    Financial & listing details

    • Price per square foot: $107/sqft
    • Tax assessed value: $160,740
    • Annual tax amount: $4,089
    • Date on market: 7/22/2026
    • Cumulative days on market: 37 days
    • Listing terms: Cash,Conventional
    • Ownership: Private
    • Road surface type: Chip And Seal

    Price history

    DateEventPrice
    8/28/2026Sold$210,000+5.1%$107/sqft
    Source: MARIS #26045969 Report a problem
    7/24/2026Contingent$199,900$102/sqft
    Source: MARIS #26045969 Report a problem
    7/22/2026Listed for sale$199,900+43.3%$102/sqft
    Source: MARIS #26045969 Report a problem
    7/30/2019Sold$139,500-3.8%$71/sqft
    Source: MARIS #19041093 Report a problem
    6/14/2019Pending sale$145,000$74/sqft
    Source: Montgomery County Realty, Inc. #19041093 Report a problem
    6/4/2019Listed for sale$145,000+38.1%$74/sqft
    Source: Montgomery County Realty, Inc. #19041093 Report a problem
    5/17/2013Sold$105,000$53/sqft
    Source: Public Record Report a problem
    4/9/2013Listed for sale$105,000$53/sqft
    Source: Brandi Lentz #4204752 Report a problem

    Public tax history

    YearProperty taxesTax assessment
    2024$3,964 +5%$53,580 +8.9%
    2023$3,777 +6.5%$49,210 +6.8%
    2022$3,546 +6%$46,060 +11%
    2021$3,346 +1.9%$41,490 +0.4%
    2020$3,283 +28.5%$41,320 +26.6%
    2019$2,554 +8.3%$32,630 +9.3%
    2018$2,359 -9.3%$29,840 -3.9%
    2017$2,602 $31,040 -3.9%
    2016$2,602 +34.1%$32,290 -3.8%
    2015$1,941 +7.8%$33,580 +35.1%
    2013$1,800 +7.6%$24,860 +3.6%
    2011$1,673 -1.8%$23,990 -1.1%
    2009$1,704 $24,260
    Find assessor info on the county website

    Neighborhood: 62049

    Nearby schools

    GreatSchools rating
    Schools provided by the listing agent
    • Elementary: Hillsboro Dist 3
    • Middle: Hillsboro Dist 3
    • High: Hillsboro Community High Schoo

    Source: MARIS. This data may not be complete. We recommend contacting the local school district to confirm school assignments for this home.

    Sell for more on Zillow
    Get a Zillow Showcase℠ listing at no additional cost and you could sell for .
    $200,700
    2% more
    +$4,014
    With Zillow Showcase(estimated)
    $204,714
    Sell for more on Zillow
    Get a Zillow Showcase℠ listing at no additional cost and you could sell for .
    $200,700
    2% more
    +$4,014
    With Zillow Showcase(estimated)
    $204,714