Skip main navigation
Sold for $150,000
  • $150,000

    21 Hemlock Drive, Shelton, CT 06484

    3beds
    938sqft
    Single Family Residence, Mobile Home
    Built in 1989
    -- sqft lot
    $175,000 Zestimate®
    $160/sqft
    $3,060 Estimated rent

    Home value

    $175,000

    $152,000 - $201,000

    $3,060/mo

    Zestimate® history
    Loading
    Loading...

    Owner options

    List your home for rent

    $3,060/mo

    Rent Zestimate®

    Find your next renter with Zillow Rental Manager. Plus, with online applications, you can quickly screen prospective tenants – for free.

    Learn more

    $3,060/mo

    Rent Zestimate®

    Refinance and save

    $1,543/mo

    Est. payment

    Refinancing to a lower rate could help reduce your monthly payments and save thousands over the life of the loan.

    See today's rates

    $1,543/mo

    Est. payment

    Explore your selling options

    Work with a Zillow partner agent

    Leverage their expertise and Zillow's premium Showcase listings to get your home seen by more buyers.

    Get started

    List with your own agent

    Get your home in front of millions of buyers by listing it on Zillow.

    Learn how to do it

    Sell it yourself

    Take full control of how buyers see your home on Zillow by listing For Sale by Owner (FSBO).

    List your home

    What's special

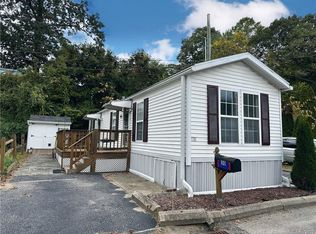
    Starting packing this beautiful 3 bedroom, mobile home has it all. Remodeled throughout, Fabulous white cabinetted kitchen with granite counter tops and breakfast bar, appliances less than 5 yrs old, including gas oven/range, dishwasher, microwave, refrigerator and garbage disposal. Washer and dryer are included, as is. Vaulted ceilings and an open floor plan make you want to entertain everyday! Both porches are covered, paved driveway for two cars and guest parking nearby. The home has updated top of the line heating system, central air, ceiling fans, great light throughout. Offers will be subject to park approval, $180 fee all adults must be on the application, the fee is non refundable. If home is to be financed, a pre approval letter for mobile home financing must accompany the offer, if cash please provide proof of funds.

    Zillow last checked:

    Listing updated:

    Listed by:

    Ellen Zern 203-209-5069,

    Pepe Realty, Inc 203-929-6775

    Bought with:

    Patricia Laskowski, RES.0759333

    Pepe Realty, Inc

    Source: Smart MLS,MLS#: 24036324MLS Logo

    Facts & features

    Interior

    Bedrooms & bathrooms
    • Bedrooms: 3
    • Bathrooms: 1
    • Full bathrooms: 1
    Primary bedroom
    • Features: Ceiling Fan(s), Laminate Floor
    • Level: Main
    Bedroom
    • Features: Remodeled, Ceiling Fan(s), Laminate Floor
    • Level: Main
    Bedroom
    • Features: Laminate Floor
    • Level: Main
    Kitchen
    • Features: Remodeled, Vaulted Ceiling(s), Breakfast Bar, Ceiling Fan(s), Granite Counters
    • Level: Main
    Living room
    • Features: Vaulted Ceiling(s), Ceiling Fan(s), Wall/Wall Carpet
    • Level: Main
    Heating
    • Forced Air, Propane
    Cooling
    • Central Air
    Appliances
    • Included: Gas Range, Microwave, Refrigerator, Dishwasher, Disposal, Washer, Dryer, Electric Water Heater, Water Heater
    • Laundry: Main Level
    Features
    • Wired for Data, Open Floorplan, Smart Thermostat
    • Doors: Storm Door(s)
    • Windows: Thermopane Windows
    • Basement: None
    • Attic: None
    • Has fireplace: No
    Interior area
    • Total structure area: 938
    • Total interior livable area: 938 sqft
    • Finished area above ground: 938

    Property

    Parking
    • Total spaces: 2
    • Parking features: None, Driveway, Paved, Private
    • Has uncovered spaces: Yes
    Features
    • Patio & porch: Covered
    Lot
    • Features: Corner Lot, Level
    Details
    • Additional structures: Shed(s)
    • Parcel number: 294153
    • On leased land: Yes
    • Zoning: IA-3

    Construction

    Type & style
    • Home type: MobileManufactured
    • Property subtype: Single Family Residence, Mobile Home
    Materials
    • Vinyl Siding
    • Foundation: None
    • Roof: Asphalt
    Condition
    • New construction: No
    • Year built: 1989

    Utilities & green energy

    • Sewer: Public Sewer
    • Water: Public
    Green energy
    • Energy efficient items: Doors, Windows

    Community & neighborhood

    Community
    • Community features: Health Club, Library, Medical Facilities, Pool, Near Public Transport, Shopping/Mall
    Location
    • Region: Shelton

    HOA & financial

    HOA
    • Has HOA: Yes
    • HOA fee: $482 monthly
    • Services included: Trash, Water, Sewer, Road Maintenance

    Price history

    DateEventPrice
    10/17/2024Sold$150,000-6.2%$160/sqft
    Source: Smart MLS #24036324 Report a problem
    7/30/2024Listed for sale$159,900-10.2%$170/sqft
    Source: Smart MLS #24036324 Report a problem
    8/31/1989Sold$178,000$190/sqft
    Source: Agent Provided Report a problem

    Public tax history

    YearProperty taxesTax assessment
    2025$983 -1.9%$52,220
    2024$1,002 +9.9%$52,220
    2023$912 $52,220
    2022$912 +1.1%$52,220 +27.5%
    2021$902 -1.7%$40,950
    2020$918 $40,950
    2019$918 +1%$40,950
    2017$909 +12.4%$40,950 +12.9%
    2015$809 $36,260
    2014$809 $36,260
    2013$809 -0.4%$36,260
    2012$812 +4.5%$36,260 -13.4%
    2011$777 -0.3%$41,860
    2010$779 $41,860
    2009$779 $41,860
    2008$779 +6.6%$41,860
    2007$731 $41,860

    Find assessor info on the county website

    Neighborhood: 06484

    Nearby schools

    GreatSchools rating
    Schools provided by the listing agent
    • Elementary: Long Hill
    • Middle: Shelton,Perry Hill
    • High: Shelton

    Source: Smart MLS. This data may not be complete. We recommend contacting the local school district to confirm school assignments for this home.

    Sell for more on Zillow
    Get a Zillow Showcase℠ listing at no additional cost and you could sell for .
    $175,000
    2% more
    +$3,500
    With Zillow Showcase(estimated)
    $178,500