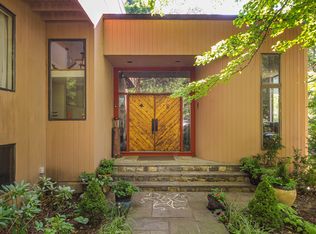
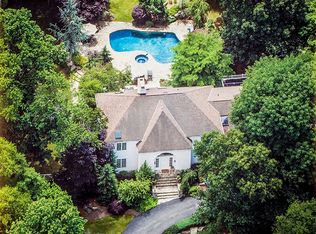
Experience modern luxury at 21 Hemlock Hills, a stunning home set on 1.8 acres of meticulously landscaped grounds.
This residence features 4 spacious bedrooms and 3.5 bathrooms, including a gorgeous, luxurious master bathroom that serves as a private retreat. The heart of the home is the Carol Kurth-designed Leicht kitchen, a masterpiece featured in a magazine, seamlessly flowing into the open great room—perfect for entertaining or everyday living.
A dedicated home office provides a quiet and functional space, while the finished basement offers endless possibilities for recreation or additional living areas. The extensive landscaping creates a serene outdoor sanctuary, ideal for relaxation or hosting gatherings.
Practicality meets elegance with the inclusion of a full-house generator, ensuring uninterrupted comfort and convenience. Every detail of this home has been thoughtfully curated, from its modern finishes to its functional layout, offering a harmonious blend of sophistication and practicality.
Discover the perfect balance of style and comfort at 21 Hemlock Hills. Schedule your private tour today to explore this exceptional property.
Pending
$2,250,000
21 Hemlock Hills, Chappaqua, NY 10514
4beds
3,988sqft
Single Family Residence, Residential
Built in 1987
1.81 Acres Lot
$-- Zestimate®
$564/sqft
$-- HOA
What's special
- 76 days |
- 72 |
- 1 |
Zillow last checked:
Listing updated:
Listed by:
Compass Greater NY, LLC 914-238-0676,
Debra G. Goldenberg 914-656-3287
Source: OneKey® MLS as distributed by MLS GRID,MLS#: 981974
Facts & features
Interior
Bedrooms & bathrooms
- Bedrooms: 4
- Bathrooms: 4
- Full bathrooms: 3
- 1/2 bathrooms: 1
Other
- Description: Entry Foyer, Den/Office, Powder Rm, Sun Rm, Living Rm w/fireplace, Dining Rm, Kitchen open to Great Rm w/fireplace and doors out to Deck, Laundry Room w/desk, and pantry
- Level: First
Other
- Description: Primary Suite includes a large walk-in closet and spa bathroom, Three additional Bedrooms and renovated Hall Bathroom, Attic
- Level: Second
Other
- Description: Playroom, Office, Full Bathroom, Garage entry, Exercise Room
- Level: Lower
Heating
- Baseboard, Forced Air, Oil, Radiant Floor
Cooling
- Central Air
Appliances
- Included: Cooktop, Dishwasher, Dryer, Microwave, Oven, Range, Refrigerator, Stainless Steel Appliance(s), Washer, Oil Water Heater, Wine Refrigerator
Features
- Built-in Features, Cathedral Ceiling(s), Chefs Kitchen, Double Vanity, Eat-in Kitchen, Entrance Foyer, Formal Dining, Kitchen Island, Open Floorplan, Open Kitchen, Pantry, Primary Bathroom, Recessed Lighting, Walk-In Closet(s)
- Basement: Full
- Attic: Pull Stairs
- Number of fireplaces: 2
- Fireplace features: Family Room, Living Room
Interior area
- Total structure area: 3,988
- Total interior livable area: 3,988 sqft
Property
Parking
- Total spaces: 2
- Parking features: Garage
- Garage spaces: 2
Lot
- Size: 1.81 Acres
Details
- Parcel number: 3600092009000020000017
- Special conditions: None
Construction
Type & style
- Home type: SingleFamily
- Architectural style: Colonial
- Property subtype: Single Family Residence, Residential
Materials
- Frame
Condition
- Year built: 1987
Utilities & green energy
- Sewer: Septic Tank
- Water: Public
- Utilities for property: Cable Connected, Electricity Connected, Trash Collection Public, Water Connected
Community & HOA
HOA
- Has HOA: No
Location
- Region: Chappaqua
Financial & listing details
- Price per square foot: $564/sqft
- Tax assessed value: $265,210
- Annual tax amount: $44,763
- Date on market: 4/24/2026
- Cumulative days on market: 48 days
- Listing agreement: Exclusive Right To Sell
- Inclusions: Window Treatments
- Exclusions: Primary Bedroom Light Fixture
- Electric utility on property: Yes
Estimated market value
Not available
Estimated sales range
Not available
Not available
Price history
| Date | Event | Price |
|---|---|---|
| 5/5/2026 | Pending sale | $2,250,000$564/sqft |
Source: | ||
| 5/3/2026 | Listing removed | $2,250,000$564/sqft |
Source: | ||
| 4/24/2026 | Listed for sale | $2,250,000+192.2%$564/sqft |
Source: | ||
| 6/14/1996 | Sold | $770,000$193/sqft |
Source: Public Record Report a problem | ||
Public tax history
| Year | Property taxes | Tax assessment |
|---|---|---|
| 2025 | -- | $265,210 |
| 2024 | -- | $265,210 |
| 2023 | -- | $265,210 |
| 2022 | -- | $265,210 |
| 2021 | -- | $265,210 |
| 2020 | -- | $265,210 |
| 2019 | -- | $265,210 |
| 2018 | -- | $265,210 |
| 2017 | -- | $265,210 |
| 2016 | -- | $265,210 |
| 2015 | -- | $265,210 |
| 2014 | -- | $265,210 |
| 2013 | -- | $265,210 -6.6% |
| 2012 | -- | $284,000 |
| 2011 | -- | $284,000 |
| 2010 | -- | $284,000 |
| 2009 | -- | $284,000 |
| 2008 | -- | $284,000 |
| 2007 | -- | $284,000 |
| 2006 | -- | $284,000 |
| 2005 | -- | $284,000 |
| 2004 | -- | $284,000 |
| 2003 | -- | $284,000 |
| 2002 | -- | $284,000 +9.2% |
| 2001 | -- | $260,000 +4% |
| 2000 | -- | $250,000 |
| 1999 | -- | $250,000 |
Find assessor info on the county website
Monthly payment
Estimated monthly payment$1,822
All calculations are estimates and provided by Zillow, Inc. for informational purposes only. Actual amounts may vary.
HOA fees may include property taxes on listings classified as Co-Ops. Contact the listing agent and/or owner for fee details.
Mortgage interest rates are dependent on a number of factors, including credit score, down payment, and repayment length. Interest rate data provided by Zillow Group Marketplace, Inc. as of 1/1/1970 from various mortgage lenders with which we have lead or other similar arrangements; the Estimated Payment is an average of those rates.
See how much you could borrow to make a competitive offer.
Climate risks
Neighborhood: 10514
Getting around
1 / 100
Car-DependentNearby schools
GreatSchools rating
- 8/10Roaring Brook SchoolGrades: K-4Distance: 0.8 mi
- 8/10Robert E Bell SchoolGrades: 5-8Distance: 1.9 mi
- 10/10Horace Greeley High SchoolGrades: 9-12Distance: 2 mi
Schools provided by the listing agent
- Elementary: Westorchard
- Middle: Seven Bridges Middle School
- High: Horace Greeley High School
Source: OneKey® MLS as distributed by MLS GRID. This data may not be complete. We recommend contacting the local school district to confirm school assignments for this home.
A local agent can set up tours, give advice and negotiate with sellers.
- New York
- Westchester County
- Chappaqua
- 10514
- 21 Hemlock Hills