Skip main navigation
Off market
  • $3,192,600

    21 Hemlock Ln, Roslyn Heights, NY 11577

    6beds
    4,490sqft
    SingleFamily
    Built in 2012
    0.33 Acres Lot
    $3,192,600 Zestimate®
    $711/sqft
    $7,723 Estimated rent

    Home value

    $3,192,600

    $2.97M - $3.42M

    $7,723/mo

    Zestimate® history
    Loading
    Loading...

    Owner options

    List your home for rent

    $7,723/mo

    Rent Zestimate®

    Find your next renter with Zillow Rental Manager. Plus, with online applications, you can quickly screen prospective tenants – for free.

    Learn more

    $7,723/mo

    Rent Zestimate®

    Refinance and save

    $21,431/mo

    Est. payment

    Refinancing to a lower rate could help reduce your monthly payments and save thousands over the life of the loan.

    See today's rates

    $21,431/mo

    Est. payment

    Explore your selling options

    Work with a Zillow partner agent

    Leverage their expertise and Zillow's premium Showcase listings to get your home seen by more buyers.

    Get started

    List with your own agent

    Get your home in front of millions of buyers by listing it on Zillow.

    Learn how to do it

    Sell it yourself

    Take full control of how buyers see your home on Zillow by listing For Sale by Owner (FSBO).

    List your home

    What's special

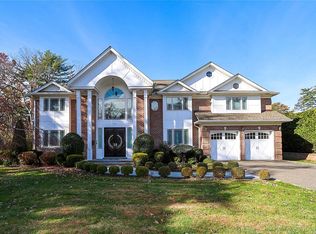
    Set on approximately one-third-acre of professionally landscaped lawns, this stunning 4,500 square foot brick Colonial is located in the prominent community of Roslyn Country Club. Constructed by a renowned North Shore builder, this smart home is completely wired for audio, video, security and lighting, as well as HDMI in every bedroom. Thoughtfully designed wide open floor plans, nine foot ceilings and gracious public rooms compliment the architectural interest and functionality of the informal gathering spaces. Six generous bedrooms and six and a half designer baths reveal the finest millwork and classic style, created with the highest quality materials that make this home a picture perfect retreat.Upon entering through grand mahogany doors, guests are welcomed into an enthralling entry foyer featuring a double-story ceiling, diamond-cut porcelain floors, powder room and graceful wood staircase with wrought-iron balustrade. Wide doorways open to the inviting living room and formal dining room boasting gleaming, red oak floors and beautiful designer ceilings. Entered from the rear of the living room, the spacious den features handsome moldings and a stunning gas fireplace, creating the perfect area for relaxation. This area flows seamlessly into the bright and expansive kitchen boasting a center island, granite counter tops, porcelain floors and high-end appliances, including Sub-Zero refrigerator/freezer and Wolf cook top. A nearby service area includes a laundry room and a guest/maids room and bath.The second floor provides access to four charming bedrooms, all boasting gleaming red oak floors and four designer bathrooms. Completing this floor, the palatial master suite includes a huge master bedroom with two large walk-in closets and a lavish master bath featuring ceramic floors, steam shower and Jacuzzi tub. A full finished basement with outside entrance offers 9 foot ceilings, a full bath, egress windows and plenty of space for storage or entertaining.

    This property is off market, which means it's not currently listed for sale or rent on Zillow. This may be different from what's available on other websites or public sources.

    Facts & features

    Interior

    Bedrooms & bathrooms
    • Bedrooms: 6
    • Bathrooms: 7
    • Full bathrooms: 6
    • 1/2 bathrooms: 1
    Heating
    • Forced air, Gas
    Cooling
    • Central
    Appliances
    • Included: Dishwasher, Dryer, Freezer, Microwave, Range / Oven, Refrigerator, Washer
    Features
    • Flooring: Hardwood
    • Basement: Finished
    • Has fireplace: Yes
    Interior area
    • Total interior livable area: 4,490 sqft

    Property

    Parking
    • Total spaces: 2
    • Parking features: Carport, Garage - Attached
    Features
    • Exterior features: Brick
    Lot
    • Size: 0.33 Acres
    Details
    • Parcel number: 07175000026

    Construction

    Type & style
    • Home type: SingleFamily
    • Architectural style: Colonial
    Materials
    • Roof: Shake / Shingle
    Condition
    • Year built: 2012

    Community & HOA

    Location
    • Region: Roslyn Heights

    Financial & listing details

    • Price per square foot: $711/sqft
    • Tax assessed value: $1,840,000

    Price history

    DateEventPrice
    10/14/2022Sold$2,700,000-3.2%$601/sqft
    Source: OneKey® MLS as distributed by MLS GRID #H6181056 Report a problem
    5/29/2022Pending sale$2,788,000$621/sqft
    Source: OneKey® MLS as distributed by MLS GRID #H6181056 Report a problem
    4/26/2022Listed for sale$2,788,000+54.9%$621/sqft
    Source: OneKey® MLS as distributed by MLS GRID #H6181056 Report a problem
    4/26/2013Sold$1,800,000-6.5%$401/sqft
    Source: Agent Provided Report a problem
    1/22/2013Price change$1,926,000-3.1%$429/sqft
    Source: Laffey Fine Homes #2552035 Report a problem
    7/11/2012Price change$1,988,000-9.1%$443/sqft
    Source: Laffey Fine Homes #2472924 Report a problem
    3/2/2012Listed for sale$2,188,000+217.1%$487/sqft
    Source: Laffey Fine Homes #2472924 Report a problem
    9/20/2011Sold$690,000-1.1%$154/sqft
    Source: Public Record Report a problem
    5/19/2011Listing removed$698,000$155/sqft
    Source: Laffey Fine Homes #2391124 Report a problem
    5/5/2011Listed for sale$698,000$155/sqft
    Source: Laffey Fine Homes #2391124 Report a problem

    Public tax history

    YearProperty taxesTax assessment
    2024-- $1,804 +6%
    2023-- $1,702 -8.2%
    2022-- $1,855
    2021$39,833 +4.4%--
    2020$38,160 -2.8%$2,520 -6.7%
    2019$39,248 $2,700 -6.3%
    2018$39,248 -2.7%$2,880 -5.9%
    2017$40,339 -23.9%$3,060 -25.7%
    2016$53,027 +244.7%$4,116
    2015$15,385 +164.6%$4,116 +151.3%
    2013$5,814 +1.8%$1,638 -2.8%
    2012$5,711 -45.4%$1,685 -3.7%
    2011$10,458 -3.5%$1,750 -10.5%
    2010$10,832 $1,955 -23.9%
    2009-- $2,568 +2.7%
    2008-- $2,500 0%
    2006-- $2,501 -36.5%
    2005-- $3,936 -32.7%
    2004-- $5,852
    2003-- $5,852 -44.1%
    2002-- $10,470
    2001-- $10,470
    2000-- $10,470
    Find assessor info on the county website

    Neighborhood: 11577

    Nearby schools

    GreatSchools rating
    Schools provided by the listing agent
    • District: East Williston

    Source: The MLS. This data may not be complete. We recommend contacting the local school district to confirm school assignments for this home.

    Get a cash offer in 3 minutes
    Find out how much your home could sell for in as little as 3 minutes with a no-obligation cash offer.
    Estimated market value
    $3,192,600
    Get a cash offer in 3 minutes
    Find out how much your home could sell for in as little as 3 minutes with a no-obligation cash offer.
    Estimated market value
    $3,192,600