Offer due Monday at 5:00pm. Move-in ready townhouse home offering spacious and flexible living space in a desirable Wakefield location. The main level features a bright and inviting layout with an updated kitchen showcasing quartz countertops, hardwood floors, and seamless flow into the living area with sliders leading to a private deck—perfect for relaxing or entertaining. The updated finished basement provides valuable additional space ideal for an entertainment room, gym, or storage. A new water heater (2025) adds peace of mind and efficiency. Upstairs features 3 spacious bedrooms with a bonus room, convenient second-floor laundry, ample closet space, and a well-appointed full bath with a separate shower and soaking tub, double vanity, and tile flooring. Conveniently located near downtown Wakefield, shops, restaurants, parks, and major highways, this home offers comfort, versatility, and everyday convenience. A wonderful place to settle in, grow into, and truly feel at home!
Sold for $745,000
$745,000
21 Herbert St #B, Wakefield, MA 01880
3beds
1,901sqft
Condominium, Townhouse
Built in 1997
-- sqft lot
$737,000 Zestimate®
$392/sqft
$3,690 Estimated rent
Home value
$737,000
$700,000 - $774,000
$3,690/mo
Zestimate® history
Owner options
List your home for rent
$3,690/mo
Rent Zestimate®
Find your next renter with Zillow Rental Manager. Plus, with online applications, you can quickly screen prospective tenants – for free.
$3,690/mo
Rent Zestimate®
Refinance and save
$4,953/mo
Est. payment
Refinancing to a lower rate could help reduce your monthly payments and save thousands over the life of the loan.
$4,953/mo
Est. payment
Explore your selling options
Work with a Zillow partner agent
Leverage their expertise and Zillow's premium Showcase listings to get your home seen by more buyers.
Get startedList with your own agent
Get your home in front of millions of buyers by listing it on Zillow.
Learn how to do itSell it yourself
Take full control of how buyers see your home on Zillow by listing For Sale by Owner (FSBO).
List your homeWhat's special
Hardwood floorsBonus roomAmple closet spaceDouble vanityBright and inviting layoutTile flooringConvenient second-floor laundry
Zillow last checked:
Listing updated:
Listed by:
The Liu Group 508-276-6723,
Realty ONE Group Cosmopolitan 781-219-3200,
Elsa Liu 508-276-6723
Bought with:
The Mutlu Group
eXp Realty LLC - Corporate Office
Source: MLS PIN,MLS#: 73508400
Facts & features
Interior
Bedrooms & bathrooms
- Bedrooms: 3
- Bathrooms: 2
- Full bathrooms: 2
Primary bedroom
- Features: Closet, Flooring - Wall to Wall Carpet, Window(s) - Picture, Lighting - Overhead
- Level: Second
- Area: 291.14
- Dimensions: 15.67 x 18.58
Bedroom 2
- Features: Closet, Flooring - Wall to Wall Carpet, Lighting - Overhead
- Level: Second
- Area: 141.31
- Dimensions: 11.08 x 12.75
Bedroom 3
- Features: Closet, Flooring - Wall to Wall Carpet, Lighting - Overhead
- Level: Second
- Area: 172.36
- Dimensions: 12.17 x 14.17
Bathroom 1
- Features: Bathroom - Full, Bathroom - Tiled With Shower Stall, Flooring - Stone/Ceramic Tile, Lighting - Overhead
- Level: First
- Area: 46.17
- Dimensions: 9.08 x 5.08
Bathroom 2
- Features: Bathroom - Full, Bathroom - Tiled With Shower Stall, Bathroom - With Tub, Flooring - Stone/Ceramic Tile, Window(s) - Picture, Dryer Hookup - Electric, Washer Hookup, Lighting - Overhead
- Level: Second
- Area: 157.01
- Dimensions: 11.08 x 14.17
Kitchen
- Features: Closet, Flooring - Hardwood, Flooring - Wood, Window(s) - Picture, Dining Area, Balcony / Deck, Countertops - Stone/Granite/Solid
- Level: First
- Area: 418.89
- Dimensions: 24.17 x 17.33
Living room
- Features: Flooring - Wood, Window(s) - Picture, Cable Hookup
- Level: First
- Area: 234.08
- Dimensions: 17.67 x 13.25
Office
- Features: Flooring - Wall to Wall Carpet, Window(s) - Picture, Lighting - Overhead
- Level: Second
- Area: 102
- Dimensions: 8 x 12.75
Heating
- Central, Natural Gas
Cooling
- Central Air
Appliances
- Included: Range, Dishwasher, Refrigerator, Washer, Dryer
- Laundry: Electric Dryer Hookup, Washer Hookup, Second Floor, In Unit
Features
- Lighting - Overhead, Office, Bonus Room
- Flooring: Wood, Tile, Vinyl, Carpet, Flooring - Wall to Wall Carpet
- Windows: Picture, Insulated Windows
- Has basement: Yes
- Has fireplace: No
Interior area
- Total structure area: 1,901
- Total interior livable area: 1,901 sqft
- Finished area above ground: 1,901
- Finished area below ground: 507
Property
Parking
- Total spaces: 4
- Parking features: Paved, Exclusive Parking
- Uncovered spaces: 4
Features
- Patio & porch: Deck, Patio
- Exterior features: Deck, Patio, Storage
Details
- Parcel number: 5000326
- Zoning: GR
Construction
Type & style
- Home type: Townhouse
- Property subtype: Condominium, Townhouse
Condition
- Year built: 1997
Utilities & green energy
- Sewer: Public Sewer
- Water: Public
Community & HOA
Community
- Features: Public Transportation, Shopping, Park, Public School, T-Station
Location
- Region: Wakefield
Financial & listing details
- Price per square foot: $392/sqft
- Tax assessed value: $669,400
- Annual tax amount: $7,598
- Date on market: 9/7/2026
- Exclusions: Personal Properties. Refrigerator, Washer Dryer Will Remain As Gifts.
Price history
| Date | Event | Price |
|---|---|---|
| 6/11/2026 | Sold | $745,000+0.8%$392/sqft |
Source: MLS PIN #73508400 Report a problem | ||
| 6/11/2026 | Pending sale | $739,000$389/sqft |
Source: MLS PIN #73508400 Report a problem | ||
| 5/6/2026 | Contingent | $739,000$389/sqft |
Source: MLS PIN #73508400 Report a problem | ||
| 4/28/2026 | Listed for sale | $739,000+5.6%$389/sqft |
Source: MLS PIN #73508400 Report a problem | ||
| 11/8/2024 | Sold | $700,000-3.4%$368/sqft |
Source: MLS PIN #73271419 Report a problem | ||
| 9/11/2024 | Price change | $725,000-1.9%$381/sqft |
Source: MLS PIN #73271419 Report a problem | ||
| 9/5/2024 | Price change | $739,000-1.3%$389/sqft |
Source: MLS PIN #73271419 Report a problem | ||
| 7/31/2024 | Listed for sale | $749,000+24.8%$394/sqft |
Source: MLS PIN #73271419 Report a problem | ||
| 9/8/2020 | Sold | $600,000+3.5%$316/sqft |
Source: Public Record Report a problem | ||
| 7/30/2020 | Pending sale | $579,900$305/sqft |
Source: Jill & Co. Realty Group #72697570 Report a problem | ||
| 7/24/2020 | Listed for sale | $579,900$305/sqft |
Source: Jill & Co. Realty Group #72697570 Report a problem | ||
Public tax history
| Year | Property taxes | Tax assessment |
|---|---|---|
| 2025 | $7,598 +6.1% | $669,400 +5.1% |
| 2024 | $7,164 +0.5% | $636,800 +4.8% |
| 2023 | $7,125 +1.2% | $607,400 +6.3% |
| 2022 | $7,041 +57% | $571,500 +62.3% |
| 2021 | $4,484 +4.4% | $352,200 +4.8% |
| 2020 | $4,293 +4.7% | $336,200 +5.2% |
| 2019 | $4,100 +2% | $319,600 +3% |
| 2018 | $4,020 | $310,400 |
Find assessor info on the county website
Neighborhood: East Side
Nearby homes
- $703,0003 bd2 ba1.7k sqft21 Herbert St #A, Wakefield, MA 01880Sold
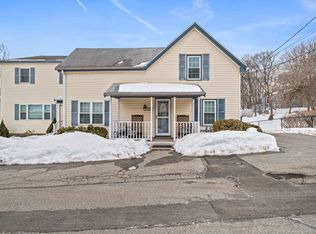
- $562,4005 bd3 ba3.3k sqft21 Herbert St, Wakefield, MA 01880Off Market
- $600,2003 bd1 ba1.3k sqft19 Herbert St, Wakefield, MA 01880Off Market
- $649,9003 bd1 ba1.4k sqft20 Herbert St, Wakefield, MA 01880Pending
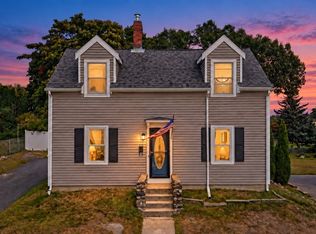
- $630,0003 bd1 ba1.3k sqft24 Herbert St, Wakefield, MA 01880Off Market
- $827,3003 bd2 ba2.3k sqft22 Herbert St, Wakefield, MA 01880Off Market
- $791,9003 bd3 ba2.2k sqft2 Middlesex St UNIT 1, Wakefield, MA 01880Off Market
- $772,0003 bd3 ba2.2k sqft2 Middlesex St, Wakefield, MA 01880Off Market
Nearby schools
GreatSchools rating
- 7/10Galvin Middle SchoolGrades: 5-8Distance: 0.5 mi
- 7/10Wakefield Memorial High SchoolGrades: 9-12Distance: 0.6 mi
- 7/10Woodville SchoolGrades: PK-4Distance: 0.6 mi
Get a cash offer in 3 minutes
Find out how much your home could sell for in as little as 3 minutes with a no-obligation cash offer.
Estimated market value
$737,000
Get a cash offer in 3 minutes
Find out how much your home could sell for in as little as 3 minutes with a no-obligation cash offer.
Estimated market value
$737,000
- Massachusetts
- Middlesex County
- Wakefield
- 01880
- East Side
- 21 Herbert St Unit B
