Skip main navigation
For sale
  • $248,000

    21 Hickory Hill #21, Southington, CT 06489

    2beds
    1,285sqft
    : 
    Loading
    Get pre-qualified
    Condominium
    Built in 1973
    -- sqft lot
    $247,800 Zestimate®
    $193/sqft
    $507/mo HOA

    What's special

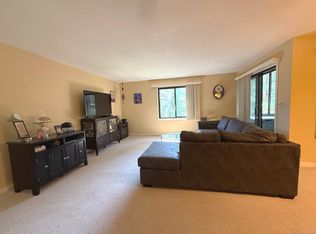
    Enjoy easy, maintenance-free living in this 55+ community! Located in a secure, three-story building with elevator access, this ranch-style end unit offers the convenience of one-level living with two bedrooms and two full baths, including a primary suite featuring a walk-in closet and full bath. The second full bath has been newly remodeled adding a modern touch, while additional highlights include in-unit laundry and a detached garage. Relax and unwind in your own private outdoor spaces, featuring both a screened porch and a balcony-perfect for enjoying peaceful evenings and taking in breathtaking sunsets. Homeowners also have the opportunity to enjoy their own designated garden plot in the community garden if they so choose. This vibrant community offers an abundance of activities for those who wish to participate, including fishing, bocce, bowling clubs, game nights and social gatherings, water aerobics, and a variety of other classes and activities. Residents also enjoy a clubhouse, sparkling in-ground pool, and tennis/pickleball courts, providing endless opportunities for recreation and connecting with neighbors. The HOA covers common area and grounds maintenance, trash removal, snow removal, water, and sewer, making homeownership truly carefree. Whether you're looking to downsize or simply enjoy a low-maintenance lifestyle with outstanding amenities and an active community, this welcoming home is ready for its next owner. Home is being sold As Is.
    11 days
    |
    1,007
    |
    39
    |

    Likely to sell faster than

    Zillow last checked:

    Listing updated:

    Listed by:

    Sandra Liquindoli (860)620-2072,

    Realty 3 CT 860-621-7323

    Source: Smart MLS,MLS#: 24186630MLS Logo

    Loading...

      Facts & features

      Interior

      Bedrooms & bathrooms
      • Bedrooms: 2
      • Bathrooms: 2
      • Full bathrooms: 2
      Primary bedroom
      • Features: Balcony/Deck, Full Bath, Walk-In Closet(s), Wall/Wall Carpet
      • Level: Main
      Bedroom
      • Features: Balcony/Deck, Wall/Wall Carpet
      • Level: Main
      Kitchen
      • Features: Ceiling Fan(s), Engineered Wood Floor
      • Level: Main
      Living room
      • Features: Combination Liv/Din Rm, Sliders, Wall/Wall Carpet
      • Level: Main
      Heating
      • Forced Air, Natural Gas
      Cooling
      • Central Air
      Appliances
      • Included: Electric Range, Refrigerator, Gas Water Heater
      • Laundry: Main Level
      Features
      • Basement: None
      • Attic: None
      • Has fireplace: No
      • Common walls with other units/homes: End Unit
      Interior area
      • Total structure area: 1,285
      • Total interior livable area: 1,285 sqft
      • Finished area above ground: 1,285

      Property

      Parking
      • Total spaces: 1
      • Parking features: Detached
      • Garage spaces: 1
      Features
      • Stories: 1
      • Patio & porch: Deck
      • Exterior features: Tennis Court(s), Garden
      • Has private pool: Yes
      • Pool features: In Ground
      Lot
      • Features: Few Trees
      Details
      • Additional structures: Pool House
      • Parcel number: 1746188
      • Zoning: R-20/2

      Construction

      Type & style
      • Home type: Condo
      • Architectural style: Ranch
      • Property subtype: Condominium
      • Attached to another structure: Yes
      Materials
      • Vinyl Siding
      Condition
      • New construction: No
      • Year built: 1973

      Utilities & green energy

      • Sewer: Public Sewer
      • Water: Public

      Community & HOA

      Community
      • Features: Adult Community 55, Golf, Health Club, Lake, Library, Medical Facilities, Pool, Shopping/Mall, Tennis Court(s)
      • Senior community: Yes
      HOA
      • Has HOA: Yes
      • Amenities included: Bocci Court, Elevator(s), Gardening Area, Guest Parking, Pool, Tennis Court(s), Management
      • Services included: Maintenance Grounds, Trash, Snow Removal, Water, Sewer, Pool Service
      • HOA fee: $507 monthly
      Location
      • Region: Southington

      Financial & listing details

      • Price per square foot: $193/sqft
      • Tax assessed value: $83,030
      • Annual tax amount: $2,757
      • Date on market: 7/8/2026

        Estimated market value

        $247,800

        $235,000 - $260,000

        $2,059/mo

        Price history

        DateEventPrice
        7/8/2026Listed for sale$248,000+50.3%$193/sqft
        Source: Smart MLS #24186630 Report a problem
        6/8/2022Sold$165,000+13.8%$128/sqft
        Source: Smart MLS #170490298 Report a problem
        5/17/2022Contingent$145,000$113/sqft
        Source: Smart MLS #170490298 Report a problem
        5/12/2022Listed for sale$145,000+27.2%$113/sqft
        Source: Smart MLS #170490298 Report a problem
        5/27/2015Sold$114,000-8.8%$89/sqft
        Source: Smart MLS #G10034543 Report a problem
        8/1/2008Sold$125,000$97/sqft
        Source: Smart MLS #G473610 Report a problem

        Public tax history

        Tax history is unavailable.

        Monthly payment

        Est. payment

        Payment breakdown

        Explore the cost of this home by adjusting the details. Changes won't be saved.
        All calculations are estimates and provided by Zillow, Inc. for informational purposes only. Actual amounts may vary.
        HOA fees may include property taxes on listings classified as Co-Ops. Contact the listing agent and/or owner for fee details.
        Mortgage interest rates are dependent on a number of factors, including credit score, down payment, and repayment length. Interest rate data provided by Zillow Group Marketplace, Inc. as of 1/1/1970 from various mortgage lenders with which we have lead or other similar arrangements; the Estimated Payment is an average of those rates.
        See how much you could borrow to make a competitive offer.

        Climate risks

        Neighborhood: 06489

        Getting around

        15 / 100
        Car-Dependent
        13 / 100
        Somewhat Bikeable

        Nearby schools

        GreatSchools rating
        Schools provided by the listing agent
        • Elementary: William H. Hatton
        • Middle: Depaolo
        • High: Southington

        Source: Smart MLS. This data may not be complete. We recommend contacting the local school district to confirm school assignments for this home.

        A local agent can set up tours, give advice and negotiate with sellers.

        Browse local experts

        Similar homes