Skip main navigation
Closed
  • $1,500,800

    21 Hidden Brook Dr, North Barrington, IL 60010

    5beds
    4,766sqft
    Single Family Residence
    Built in 1990
    1.2 Acres Lot
    $1,500,800 Zestimate®
    $315/sqft
    $7,701 Estimated rent

    Home value

    $1,500,800

    $1.37M - $1.65M

    $7,701/mo

    Zestimate® history
    Loading
    Loading...

    Owner options

    List your home for rent

    $7,701/mo

    Rent Zestimate®

    Find your next renter with Zillow Rental Manager. Plus, with online applications, you can quickly screen prospective tenants – for free.

    Learn more

    $7,701/mo

    Rent Zestimate®

    Refinance and save

    $9,597/mo

    Est. payment

    Refinancing to a lower rate could help reduce your monthly payments and save thousands over the life of the loan.

    See today's rates

    $9,597/mo

    Est. payment

    Explore your selling options

    Work with a Zillow partner agent

    Leverage their expertise and Zillow's premium Showcase listings to get your home seen by more buyers.

    Get started

    List with your own agent

    Get your home in front of millions of buyers by listing it on Zillow.

    Learn how to do it

    Sell it yourself

    Take full control of how buyers see your home on Zillow by listing For Sale by Owner (FSBO).

    List your home

    What's special

    Renovated basementHot tubFloor to ceiling windowsHuge islandSeparate built-in microwaveMature oaksGranite counters

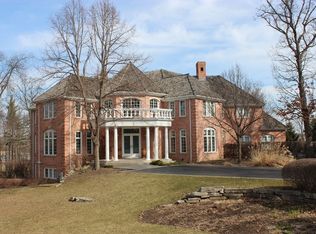
    Traditional Elegance in the 24-hour guard GATED neighborhood of Wynstone. Enjoy RESORT-STYLE living in this rare opportunity to own a gorgeous 1+-acre estate with nearly 7,000 finished square feet, with floor to ceiling panoramic views of mature oaks, 9th fairway, and a huge backyard with pool, hot tub, and spa for year-round enjoyment. This spectacular 5 bedroom + OFFICE + 6.5 baths on a low traffic street; great for children, with 2 cul-de-sacs at the end. The outdoor oasis feels like a resort with a 22 x 40 pool with large pebble aggregate surround and hot tub, enormous deck with built in spa for year-round use, and outdoor fire-pit with seating for 8. Features such as 2023 exterior stucco repair and extensive landscaping have been done. A grand foyer entryway opens into a large family room with floor to ceiling windows for lots of sunlight all year long. A private office with 2-sided limestone fireplace, 6 skylights (plus attached bath with Sauna) is the envy of every video conference call. The open kitchen showcases 42" maple cabinetry with Granite counters, a huge island, a gas cooktop with double oven, separate built-in microwave, and large walk-in pantry. The kitchen opens into the family room and vaulted breakfast room surrounded with windows and skylights. The first floor gets rounded out with an ensuite in-law/guest suite. The second floor houses the large master and 2 additional ensuites. The master is full of light with vaulted ceilings windows that overlook the backyard oasis. The master bath has separate vanities, large walk-in shower, and jetted garden tub. The amazing custom master closet/dressing room has an 8+-foot granite topped center island, ideal for packing for trips, and offers an additional closet ideal for storing luggage. The renovated basement has a kitchenette, movie area, and large wine cellar and offers a large bedroom #5 with two closets and full bath. Top A RATED: Barrington 220 schools.

    This property is off market, which means it's not currently listed for sale or rent on Zillow. This may be different from what's available on other websites or public sources.

    Zillow last checked:

    Listing updated:

    Listed by:

    Connie Antoniou, CIPS,CRS,GREEN,GRI,SFR 847-508-7775,

    Jameson Sotheby's International Realty

    Bought with:

    Jane Lee

    RE/MAX Top Performers

    Valerie Rivelli

    RE/MAX Top Performers

    Source: MRED as distributed by MLS GRID,MLS#: 11722253MLS Logo

    Facts & features

    Interior

    Bedrooms & bathrooms
    • Bedrooms: 5
    • Bathrooms: 7
    • Full bathrooms: 6
    • 1/2 bathrooms: 1
    Rooms
    • Room types: Heated Sun Room, Breakfast Room, Game Room, Foyer, Bedroom 5, Recreation Room, Walk In Closet
    Primary bedroom
    • Features: Flooring (Carpet), Window Treatments (Blinds), Bathroom (Full, Double Sink, Whirlpool & Sep Shwr)
    • Level: Second
    • Area: 396 Square Feet
    • Dimensions: 22X18
    Bedroom 2
    • Features: Flooring (Carpet), Window Treatments (Blinds)
    • Level: Second
    • Area: 256 Square Feet
    • Dimensions: 16X16
    Bedroom 3
    • Features: Flooring (Carpet), Window Treatments (Blinds)
    • Level: Second
    • Area: 288 Square Feet
    • Dimensions: 18X16
    Bedroom 4
    • Features: Flooring (Hardwood), Window Treatments (All)
    • Level: Main
    • Area: 270 Square Feet
    • Dimensions: 18X15
    Bedroom 5
    • Features: Flooring (Carpet)
    • Level: Basement
    • Area: 315 Square Feet
    • Dimensions: 21X15
    Bar entertainment
    • Level: Basement
    • Area: 150 Square Feet
    • Dimensions: 15X10
    Breakfast room
    • Features: Flooring (Hardwood)
    • Level: Main
    • Area: 150 Square Feet
    • Dimensions: 15X10
    Dining room
    • Features: Flooring (Hardwood), Window Treatments (Blinds)
    • Level: Main
    • Area: 252 Square Feet
    • Dimensions: 18X14
    Family room
    • Features: Flooring (Hardwood), Window Treatments (Blinds)
    • Level: Main
    • Area: 550 Square Feet
    • Dimensions: 25X22
    Foyer
    • Features: Flooring (Hardwood)
    • Level: Main
    • Area: 150 Square Feet
    • Dimensions: 15X10
    Game room
    • Features: Flooring (Carpet)
    • Level: Basement
    • Area: 684 Square Feet
    • Dimensions: 38X18
    Other
    • Features: Flooring (Ceramic Tile)
    • Level: Main
    • Area: 224 Square Feet
    • Dimensions: 16X14
    Kitchen
    • Features: Kitchen (Eating Area-Breakfast Bar, Eating Area-Table Space, Island, Pantry-Butler, Pantry-Walk-in), Flooring (Hardwood)
    • Level: Main
    • Area: 195 Square Feet
    • Dimensions: 15X13
    Laundry
    • Features: Flooring (Ceramic Tile)
    • Level: Main
    • Area: 72 Square Feet
    • Dimensions: 9X8
    Living room
    • Features: Flooring (Hardwood), Window Treatments (Blinds)
    • Level: Main
    • Area: 300 Square Feet
    • Dimensions: 20X15
    Recreation room
    • Features: Flooring (Carpet)
    • Level: Basement
    • Area: 360 Square Feet
    • Dimensions: 24X15
    Walk in closet
    • Features: Flooring (Carpet)
    • Level: Second
    • Area: 230 Square Feet
    • Dimensions: 23X10
    Heating
    • Natural Gas, Forced Air, Sep Heating Systems - 2+, Indv Controls
    Cooling
    • Central Air, Zoned
    Appliances
    • Included: Double Oven, Microwave, Dishwasher, Refrigerator, Bar Fridge, Washer, Dryer, Disposal, Range Hood, Humidifier
    • Laundry: Main Level, Sink
    Features
    • Cathedral Ceiling(s), Sauna, Wet Bar, 1st Floor Bedroom, 1st Floor Full Bath, Walk-In Closet(s), Open Floorplan, Granite Counters, Separate Dining Room
    • Flooring: Hardwood, Carpet
    • Windows: Screens
    • Basement: Finished,Sleeping Area,Storage Space,Partial
    • Attic: Unfinished
    • Number of fireplaces: 4
    • Fireplace features: Double Sided, Wood Burning, Gas Log, Gas Starter, Family Room, Living Room, Basement, Other
    Interior area
    • Total structure area: 6,798
    • Total interior livable area: 4,766 sqft
    • Finished area below ground: 2,032

    Property

    Parking
    • Total spaces: 3
    • Parking features: Asphalt, Brick Driveway, Circular Driveway, Side Driveway, Garage Door Opener, Heated Garage, On Site, Garage Owned, Attached, Garage
    • Attached garage spaces: 3
    • Has uncovered spaces: Yes
    Accessibility
    • Accessibility features: No Disability Access
    Features
    • Stories: 2
    • Patio & porch: Deck, Patio
    • Exterior features: Fire Pit
    • Pool features: In Ground
    • Has spa: Yes
    • Spa features: Outdoor Hot Tub
    • Fencing: Invisible,Partial
    Lot
    • Size: 1.2 Acres
    • Dimensions: 37X271X287X57
    • Features: Corner Lot, On Golf Course, Landscaped, Wooded, Mature Trees
    Details
    • Parcel number: 13122010560000
    • Special conditions: None
    • Other equipment: Water-Softener Owned, TV-Cable, Ceiling Fan(s), Sump Pump, Electronic Air Filters

    Construction

    Type & style
    • Home type: SingleFamily
    • Architectural style: Contemporary
    • Property subtype: Single Family Residence
    Materials
    • Stucco, Stone
    • Foundation: Concrete Perimeter
    • Roof: Shake
    Condition
    • New construction: No
    • Year built: 1990
    • Major remodel year: 2020
    Details
    • Builder model: CUSTOM SOFT CONTEMPORARY

    Utilities & green energy

    • Electric: Circuit Breakers, 200+ Amp Service
    • Sewer: Public Sewer
    • Water: Public

    Community & HOA

    Community
    • Features: Clubhouse, Park, Pool, Tennis Court(s), Lake, Curbs, Gated, Street Lights, Street Paved
    • Security: Security System, Carbon Monoxide Detector(s)
    • Subdivision: Wynstone
    HOA
    • Services included: None
    Location
    • Region: North Barrington

    Financial & listing details

    • Price per square foot: $315/sqft
    • Tax assessed value: $1,104,084
    • Annual tax amount: $19,282
    • Date on market: 6/11/2023
    • Listing terms: Cash
    • Ownership: Fee Simple w/ HO Assn.

    Price history

    DateEventPrice
    7/20/2023Sold$1,250,000-10.4%$262/sqft
    Source: MRED as distributed by MLS GRID #11722253 Report a problem
    6/11/2023Listing removed--
    Source: MRED as distributed by MLS GRID #11722253 Report a problem
    5/22/2023Contingent$1,395,000$293/sqft
    Source: MRED as distributed by MLS GRID #11722253 Report a problem
    5/9/2023Listed for sale$1,395,000+7.7%$293/sqft
    Source: MRED as distributed by MLS GRID #11722253 Report a problem
    2/20/2023Listing removed--
    Source: MRED as distributed by MLS GRID #11617547 Report a problem
    2/18/2023Listed for sale$1,295,000$272/sqft
    Source: MRED as distributed by MLS GRID #11617547 Report a problem
    1/30/2023Contingent$1,295,000$272/sqft
    Source: MRED as distributed by MLS GRID #11617547 Report a problem
    9/28/2022Price change$1,295,000-7.2%$272/sqft
    Source: MRED as distributed by MLS GRID #11617547 Report a problem
    8/30/2022Listed for sale$1,395,000+111.4%$293/sqft
    Source: MRED as distributed by MLS GRID #11617547 Report a problem
    7/5/2019Sold$660,000-12%$138/sqft
    Source: MRED as distributed by MLS GRID #09966860 Report a problem
    6/10/2019Pending sale$750,000$157/sqft
    Source: Jameson Sotheby's International Realty #09966860 Report a problem
    5/22/2019Price change$750,000-6.1%$157/sqft
    Source: Jameson Sotheby's International Realty #09966860 Report a problem
    12/1/2018Price change$799,000-9.7%$168/sqft
    Source: Jameson Sotheby's International Realty #09966860 Report a problem
    10/17/2018Listed for sale$885,000-1.6%$186/sqft
    Source: Jameson Sotheby's International Realty #09966860 Report a problem
    2/19/2018Listing removed$899,000$189/sqft
    Source: Coldwell Banker Residential Brokerage - The Groves #09743434 Report a problem
    11/9/2017Price change$899,000-7.3%$189/sqft
    Source: Coldwell Banker Residential Brokerage - The Groves #09743434 Report a problem
    2/9/2017Price change$970,000-8.5%$204/sqft
    Source: Coldwell Banker Residential Brokerage - The Groves #09280422 Report a problem
    11/7/2016Price change$1,060,000-2.8%$222/sqft
    Source: Coldwell Banker Residential Brokerage - The Groves #09280422 Report a problem
    10/5/2016Price change$1,090,000-2.2%$229/sqft
    Source: Coldwell Banker Residential Brokerage - The Groves #09280422 Report a problem
    7/8/2016Price change$1,115,000-0.9%$234/sqft
    Source: Coldwell Banker Residential Brokerage - The Groves #09280422 Report a problem
    3/10/2016Price change$1,125,000-4.3%$236/sqft
    Source: RE/MAX Unlimited Northwest #08975238 Report a problem
    7/7/2015Listed for sale$1,175,000+17.5%$247/sqft
    Source: RE/MAX Unlimited Northwest #08975238 Report a problem
    7/23/2008Sold$1,000,000+2%$210/sqft
    Source: Public Record Report a problem
    8/24/2005Sold$980,000$206/sqft
    Source: Public Record Report a problem

    Public tax history

    YearProperty taxesTax assessment
    2024$27,072 +13.3%$390,218 +6%
    2023$23,898 +23.3%$367,991 +17.3%
    2022$19,387 +9.2%$313,744 +26.2%
    2021$17,756 +2.2%$248,578 +10%
    2020$17,367 +3.7%$225,939 +2.7%
    2019$16,746 -24.1%$219,978 -29.8%
    2018$22,059 $313,261 +2.1%
    2017$22,059 +13.2%$306,968 +3.9%
    2016$19,492 +11.3%$295,389 +6.6%
    2015$17,509 +0.6%$277,049 +16.1%
    2014$17,404 -5.5%$238,685 -1.7%
    2012$18,412 +6.9%$242,789 -28.3%
    2011$17,232 -16%$338,712 -8.5%
    2010$20,524 +0.2%$370,374 -6.4%
    2009$20,479 +6.5%$395,699
    2008$19,225 +11.6%$395,699 +2%
    2006$17,220 -5.7%$388,104
    2005$18,256 -0.2%--
    2004$18,285 +6.4%--
    2003$17,188 +1.9%--
    2002$16,861 +0.6%--
    2001$16,768 +13.6%$283,193 +4.4%
    2000$14,765 $271,232
    Find assessor info on the county website

    Neighborhood: 60010

    Nearby schools

    GreatSchools rating
    Schools provided by the listing agent
    • Elementary: North Barrington Elementary Scho
    • Middle: Barrington Middle School-Station
    • High: Barrington High School
    • District: 220

    Source: MRED as distributed by MLS GRID. This data may not be complete. We recommend contacting the local school district to confirm school assignments for this home.

    Get a cash offer in 3 minutes
    Find out how much your home could sell for in as little as 3 minutes with a no-obligation cash offer.
    Estimated market value
    $1,500,800
    Get a cash offer in 3 minutes
    Find out how much your home could sell for in as little as 3 minutes with a no-obligation cash offer.
    Estimated market value
    $1,500,800