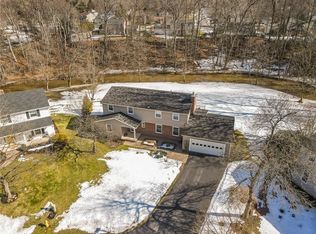
This property is transparently priced to sell. A spacious four-bedroom, two-and-a-half-bath Colonial is located within the Pittsford School District and sits on a quiet cul-de-sac with minimal through-traffic. The home offers a warm and versatile layout, including a family room with a fireplace and skylight, a formal living room with an adjoining den overlooking the private backyard, first-floor laundry, an eat-in kitchen, and a sunroom off the kitchen with the same peaceful backyard views.
Step outside to a private, wooded backyard that sits directly on Irondequoit Creek, perfect for fishing, entertaining, or simply unwinding to the sound of the surrounding wildlife. The wooded area across the creek adds an extra layer of privacy, with no homes directly behind the property, while a storage shed offers convenient additional outdoor storage.
Downstairs, the finished basement includes its own fireplace and a large, flexible space ideal for a recreation room or additional living area. The attached garage comes complete with an EV charging port for modern convenience.
This is more than a house on a quiet street. It's a rare chance to live surrounded by nature, with the sound of the creek right outside your door.
Active
Price cut: $4.9K (10/1)
$445,000
21 Hidden Creek Cir, Pittsford, NY 14534
4beds
2,449sqft
Single Family Residence
Built in 1970
0.46 Acres Lot
$-- Zestimate®
$182/sqft
$-- HOA
What's special
First-floor laundrySpacious four-bedroom two-and-a-half-bath colonialEat-in kitchen
- 21 days
- 2,977
- 171
Zillow last checked:
Listing updated:
Listed by:
Coldwell Banker Custom Realty 585-671-1111,
Michael Liess 585-500-4500
Source: NYSAMLSs,MLS#: R1714710
Originating MLS: Rochester
Facts & features
Interior
Bedrooms & bathrooms
- Bedrooms: 4
- Bathrooms: 3
- Full bathrooms: 2
- 1/2 bathrooms: 1
- Main level bathrooms: 1
Heating
- Electric, Gas, Forced Air
Cooling
- Central Air
Appliances
- Included: Appliances Negotiable, Gas Water Heater
- Laundry: Main Level
Features
- Separate/Formal Dining Room, Eat-in Kitchen, Home Office
- Flooring: Carpet, Ceramic Tile, Hardwood, Resilient, Varies
- Basement: Full,Partially Finished
- Has fireplace: No
Interior area
- Total structure area: 2,449
- Total interior livable area: 2,449 sqft
Video & virtual tour
Property
Parking
- Total spaces: 2
- Parking features: Attached, Garage
- Attached garage spaces: 2
Features
- Levels: Two
- Stories: 2
- Exterior features: Blacktop Driveway
- Has view: Yes
- View description: Water
- Has water view: Yes
- Water view: Water
- Waterfront features: River Access, Stream
- Body of water: Irondequoit Creek
Lot
- Size: 0.46 Acres
- Dimensions: 100 x 202
- Features: Rectangular, Rectangular Lot, Residential Lot
Details
- Parcel number: 2644891521800001037000
- Special conditions: Standard
Construction
Type & style
- Home type: SingleFamily
- Architectural style: Two Story
- Property subtype: Single Family Residence
Materials
- Brick, Vinyl Siding
- Foundation: Block
- Roof: Asphalt
Condition
- Resale
- Year built: 1970
Utilities & green energy
- Sewer: Connected
- Water: Connected, Public
- Utilities for property: Sewer Connected, Water Connected
Community & HOA
Community
- Subdivision: Landmark Estates Sec 03
Location
- Region: Pittsford
Financial & listing details
- Price per square foot: $182/sqft
- Tax assessed value: $257,200
- Annual tax amount: $11,806
- Date on market: 9/15/2026
- Listing terms: Cash,Conventional,FHA,VA Loan
Estimated market value
Not available
Estimated sales range
Not available
Not available
Price history
| Date | Event | Price |
|---|---|---|
| 10/1/2026 | Price change | $445,000-1.1%$182/sqft |
Source: | ||
| 9/15/2026 | Listed for sale | $449,900+83.6%$184/sqft |
Source: | ||
| 7/16/2009 | Sold | $245,000+2.1%$100/sqft |
Source: Public Record Report a problem | ||
| 11/30/2007 | Listing removed | $239,900$98/sqft |
Source: Obeo #613120 Report a problem | ||
| 11/14/2007 | Listed for sale | $239,900$98/sqft |
Source: Obeo #613120 Report a problem | ||
Public tax history
| Year | Property taxes | Tax assessment |
|---|---|---|
| 2025 | -- | $257,200 |
| 2024 | -- | $257,200 |
| 2023 | -- | $257,200 |
| 2022 | -- | $257,200 |
| 2021 | -- | $257,200 |
| 2020 | -- | $257,200 |
| 2018 | -- | $257,200 +5% |
| 2017 | $5,708 | $245,000 |
| 2016 | -- | $245,000 |
| 2015 | -- | $245,000 |
| 2014 | -- | $245,000 |
| 2013 | -- | $245,000 |
| 2012 | -- | $245,000 |
| 2011 | -- | $245,000 |
| 2010 | -- | $245,000 +12.4% |
| 2009 | -- | $218,000 -1.5% |
| 2007 | -- | $221,300 |
| 2006 | -- | $221,300 +5.1% |
| 2005 | -- | $210,600 |
| 2004 | -- | $210,600 +2.5% |
| 2003 | -- | $205,500 |
| 2002 | -- | $205,500 +917.3% |
| 2001 | -- | $20,200 |
| 2000 | -- | $20,200 |
Find assessor info on the county website
Monthly payment
Climate risks
Neighborhood: 14534
Nearby schools
Schools provided by the listing agent
- District: Pittsford
Source: NYSAMLSs. This data may not be complete. We recommend contacting the local school district to confirm school assignments for this home.