Welcome to your dream home, where convenience meets luxury! Nestled next to Northern Kentucky University, this 2-bedroom, 2-bathroom condominium is the epitome of modern living with a touch of sophistication.
Step inside to discover a haven of comfort and style, as this residence has undergone a stunning transformation with brand new luxury vinyl plank (LVP) flooring that not only enhances the aesthetic appeal but also promises durability and easy maintenance.
The expansive windows flood the living spaces with natural light, creating a warm and inviting atmosphere. Freshly painted walls provide a blank canvas for you to infuse your personal style and make this space truly yours.
The heart of the home is the beautifully updated kitchen, boasting new cabinetry, countertops, and fixtures. Every culinary adventure is now a joy in this chic and functional space.
But the allure doesn't stop there. Picture yourself unwinding in the tranquility of your private space or lounging poolside on a beautiful summer day.
Whether you are a professional, a student, or anyone seeking a refined living experience, this condominium has it all!
Sold for $179,900
$179,900
21 Highland Meadows Cir Suite 8, Highland Heights, KY 41076
2beds
1,075sqft
Condominium, Residential, Multi Family
Built in 1993
-- sqft lot
$194,300 Zestimate®
$167/sqft
$1,672 Estimated rent
Home value
$194,300
$185,000 - $204,000
$1,672/mo
Zestimate® history
Owner options
List your home for rent
$1,672/mo
Rent Zestimate®
Find your next renter with Zillow Rental Manager. Plus, with online applications, you can quickly screen prospective tenants – for free.
$1,672/mo
Rent Zestimate®
Refinance and save
$1,442/mo
Est. payment
Refinancing to a lower rate could help reduce your monthly payments and save thousands over the life of the loan.
$1,442/mo
Est. payment
Explore your selling options
Work with a Zillow partner agent
Leverage their expertise and Zillow's premium Showcase listings to get your home seen by more buyers.
Get startedList with your own agent
Get your home in front of millions of buyers by listing it on Zillow.
Learn how to do itSell it yourself
Take full control of how buyers see your home on Zillow by listing For Sale by Owner (FSBO).
List your homeWhat's special
Zillow last checked:
Listing updated:
Listed by:
Front Gate Property Group 859-962-9955,
Keller Williams Realty Services,
Joshua Tungate 859-962-9955,
Keller Williams Realty Services
Bought with:
Brett Mayberry, 274847
Huff Realty - Florence
Doug Mayberry, 186924
Huff Realty - Florence
Source: NKMLS,MLS#: 619983
Facts & features
Interior
Bedrooms & bathrooms
- Bedrooms: 2
- Bathrooms: 2
- Full bathrooms: 2
Primary bedroom
- Features: Window Treatments, Walk-In Closet(s), Bath Adjoins, Luxury Vinyl Flooring
- Level: Second
- Area: 154
- Dimensions: 11 x 14
Bedroom 2
- Features: Window Treatments, Walk-In Closet(s), Ceiling Fan(s), Luxury Vinyl Flooring
- Level: Second
- Area: 140
- Dimensions: 10 x 14
Bathroom 2
- Features: Tub With Shower, Luxury Vinyl Flooring
- Level: Second
- Area: 40
- Dimensions: 8 x 5
Dining room
- Features: Luxury Vinyl Flooring
- Level: Second
- Area: 100
- Dimensions: 10 x 10
Entry
- Features: Luxury Vinyl Flooring
- Level: Second
- Area: 30
- Dimensions: 5 x 6
Kitchen
- Features: Luxury Vinyl Flooring
- Level: Second
- Area: 80
- Dimensions: 8 x 10
Living room
- Features: Luxury Vinyl Flooring
- Level: Second
- Area: 247
- Dimensions: 13 x 19
Primary bath
- Features: Double Vanity, Shower, Luxury Vinyl Flooring
- Level: Second
- Area: 50
- Dimensions: 10 x 5
Heating
- Forced Air
Cooling
- Central Air
Appliances
- Included: Stainless Steel Appliance(s), Electric Range, Convection Oven, Dishwasher, Disposal, Microwave, Refrigerator
- Laundry: Electric Dryer Hookup, Laundry Room, Washer Hookup
Features
- Walk-In Closet(s), Storage, Granite Counters, Double Vanity, Ceiling Fan(s)
- Windows: Vinyl Clad Window(s)
Interior area
- Total structure area: 1,075
- Total interior livable area: 1,075 sqft
Property
Parking
- Total spaces: 1
- Parking features: Assigned, Garage
- Garage spaces: 1
Features
- Levels: One
- Stories: 1
- Patio & porch: Covered, Deck
- Exterior features: Balcony
- Has view: Yes
- View description: Neighborhood
Lot
- Size: 5,662 Square Feet
- Dimensions: 94' x 61'
Details
- Additional structures: Garage(s)
- Parcel number: 9999921812.00
- Zoning description: Residential
Construction
Type & style
- Home type: Condo
- Architectural style: Traditional
- Property subtype: Condominium, Residential, Multi Family
- Attached to another structure: Yes
Materials
- Brick, Vinyl Siding
- Foundation: Poured Concrete
- Roof: Shingle
Condition
- Existing Structure
- New construction: No
- Year built: 1993
Utilities & green energy
- Sewer: Public Sewer
- Water: Public
- Utilities for property: Cable Available, Water Available
Community & HOA
Community
- Security: Smoke Detector(s)
HOA
- Has HOA: Yes
- Amenities included: Parking, Pool, Clubhouse, Fitness Center
- Services included: Maintenance Grounds, Management, Snow Removal, Trash
- HOA fee: $270 monthly
Location
- Region: Highland Heights
Financial & listing details
- Price per square foot: $167/sqft
- Tax assessed value: $115,200
- Annual tax amount: $1,382
- Date on market: 10/13/2025
- Cumulative days on market: 8 days
- Road surface type: Paved
Price history
| Date | Event | Price |
|---|---|---|
| 3/8/2024 | Sold | $179,900+1.1%$167/sqft |
Source:  NKMLS #619983 Report a problem NKMLS #619983 Report a problem | ||
| 2/3/2024 | Pending sale | $177,900$165/sqft |
Source: NKMLS #619983 Report a problem | ||
| 1/26/2024 | Listed for sale | $177,900+60.3%$165/sqft |
Source: NKMLS #619983 Report a problem | ||
| 12/21/2020 | Sold | $111,000+26.1%$103/sqft |
Source: Public Record Report a problem | ||
| 11/14/2005 | Sold | $88,000-1.1%$82/sqft |
Source: Public Record Report a problem | ||
| 6/17/2004 | Sold | $89,000$83/sqft |
Source: Public Record Report a problem | ||
Public tax history
| Year | Property taxes | Tax assessment |
|---|---|---|
| 2023 | $1,382 -0.4% | $115,200 +3.8% |
| 2022 | $1,388 | $111,000 |
| 2021 | $1,388 +26.2% | $111,000 +26.1% |
| 2018 | $1,100 -6% | $88,000 |
| 2017 | $1,170 +4.8% | $88,000 |
| 2016 | $1,116 | $88,000 |
| 2015 | $1,116 +69.3% | $88,000 |
| 2014 | $659 | $88,000 |
| 2013 | -- | $88,000 |
| 2012 | -- | $88,000 |
| 2011 | -- | $88,000 |
| 2010 | -- | $88,000 |
| 2009 | -- | $88,000 |
| 2008 | -- | $88,000 |
| 2007 | -- | $88,000 |
| 2006 | -- | $88,000 -1.1% |
| 2005 | -- | $89,000 +16.6% |
| 2004 | -- | $76,300 |
| 2003 | -- | $76,300 +14.6% |
| 2002 | $379 | $66,575 |
| 2001 | -- | $66,575 |
| 2000 | -- | $66,575 |
Find assessor info on the county website
Neighborhood: 41076
Nearby homes
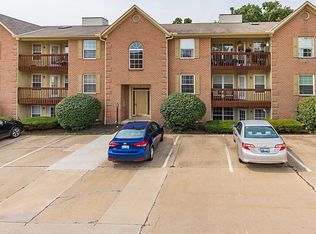
- $165,0002 bd2 ba1k sqft21 Highland Meadows Cir SUITE 6, Highland Heights, KY 41076Sold
- $175,0002 bd2 ba1k sqft23 Highland Meadows Cir SUITE 1, Highland Heights, KY 41076Sold

- $187,0002 bd2 ba-- sqft28 Highland Meadows Cir SUITE 7, Highland Heights, KY 41076Sold

- $174,0002 bd2 ba1k sqft23 Highland Meadows Cir SUITE 12, Highland Heights, KY 41076Sold

- $192,0002 bd2 ba1k sqft23 Highland Meadows Cir SUITE 8, Highland Heights, KY 41076Sold
- $160,0002 bd2 ba1k sqft21 Highland Meadows Cir SUITE 5, Highland Heights, KY 41076Sold
- $159,0002 bd2 ba1k sqft23 Highland Meadows Cir SUITE 9, Highland Heights, KY 41076Sold
- $159,3002 bd2 ba1k sqft21 Highland Meadows Cir SUITE 7, Highland Heights, KY 41076Off Market
Nearby schools
GreatSchools rating
- 8/10Donald E. Cline Elementary SchoolGrades: PK-5Distance: 1.6 mi
- 6/10Campbell County Middle SchoolGrades: 6-8Distance: 5.6 mi
- 9/10Campbell County High SchoolGrades: 9-12Distance: 8.3 mi
Schools provided by the listing agent
- Elementary: Donald E.Cline Elem
- Middle: Campbell County Middle School
- High: Campbell County High
Source: NKMLS. This data may not be complete. We recommend contacting the local school district to confirm school assignments for this home.
Get a cash offer in 3 minutes
Find out how much your home could sell for in as little as 3 minutes with a no-obligation cash offer.
Estimated market value
$194,300
Get a cash offer in 3 minutes
Find out how much your home could sell for in as little as 3 minutes with a no-obligation cash offer.
Estimated market value
$194,300
- Kentucky
- Campbell County
- Highland Heights
- 41076
- 21 Highland Meadows Cir Suite 8
Nearby cities
Nearby zip codes
Other Highland Heights Topics
- Apartments for Rent in 41076
- Houses for Sale in 41076
- Houses for Rent in 41076
- 41076 Real Estate
- Highland Heights Condos
- Houses for Sale in Highland Heights
- Newest Listings in Highland Heights
- Highland Heights Home Values
- Highland Heights Real Estate Agents
- Highland Heights Refinance
- Highland Heights Mortgage Rates
