Sophisticated and fully renovated bungalow in desirable North Salem. A sunlit three-season porch introduces the open living and dining area, seamlessly connected to a designer kitchen with quartz countertops, a center island, and premium stainless appliances. The main level offers two well-appointed bedrooms and a spa-inspired full bath. Upstairs, the expansive primary suite impresses with a private en suite, generous closet space, and a versatile bonus room ideal for a home office, nursery, or dressing area. Outdoor living is elevated by a spacious deck, professionally landscaped grounds, and a stylish storage shed. Additional highlights include a high-efficiency gas heating and cooling system and on-demand hot water. Perfectly positioned on the Salem/Peabody line, just minutes from vibrant downtown Salem and convenient highway access.
Sold for $685,000
$685,000
21 Highland St, Salem, MA 01970
3beds
1,358sqft
Single Family Residence
Built in 1930
3,589 Square Feet Lot
$686,500 Zestimate®
$504/sqft
$3,793 Estimated rent
Home value
$686,500
$632,000 - $748,000
$3,793/mo
Zestimate® history
Owner options
List your home for rent
$3,793/mo
Rent Zestimate®
Find your next renter with Zillow Rental Manager. Plus, with online applications, you can quickly screen prospective tenants – for free.
$3,793/mo
Rent Zestimate®
Refinance and save
$4,276/mo
Est. payment
Refinancing to a lower rate could help reduce your monthly payments and save thousands over the life of the loan.
$4,276/mo
Est. payment
Explore your selling options
Work with a Zillow partner agent
Leverage their expertise and Zillow's premium Showcase listings to get your home seen by more buyers.
Get startedList with your own agent
Get your home in front of millions of buyers by listing it on Zillow.
Learn how to do itSell it yourself
Take full control of how buyers see your home on Zillow by listing For Sale by Owner (FSBO).
List your homeWhat's special
Versatile bonus roomSpacious deckProfessionally landscaped groundsSunlit three-season porchQuartz countertopsPrivate en suiteExpansive primary suite
Zillow last checked:
Listing updated:
Listed by:
Joe Parrish 617-620-3472,
EVO Real Estate Group, LLC 617-517-9755
Bought with:
Team Lillian Montalto
Lillian Montalto Signature Properties
Source: MLS PIN,MLS#: 73420706
Facts & features
Interior
Bedrooms & bathrooms
- Bedrooms: 3
- Bathrooms: 2
- Full bathrooms: 2
Primary bedroom
- Level: Second
Bedroom 2
- Level: First
Bedroom 3
- Level: First
Dining room
- Level: First
Family room
- Level: First
Kitchen
- Level: First
Living room
- Level: First
Heating
- Forced Air, Natural Gas
Cooling
- Central Air
Appliances
- Included: Range, Dishwasher, Disposal, Microwave, Refrigerator, Freezer
- Laundry: In Basement
Features
- Flooring: Tile, Carpet, Hardwood
- Basement: Full,Interior Entry,Unfinished
- Has fireplace: No
Interior area
- Total structure area: 1,358
- Total interior livable area: 1,358 sqft
- Finished area above ground: 1,358
Property
Parking
- Total spaces: 1
- Parking features: Off Street, Unpaved
- Uncovered spaces: 1
Features
- Patio & porch: Porch - Enclosed, Deck - Wood
- Exterior features: Porch - Enclosed, Deck - Wood, Storage, Fenced Yard
- Fencing: Fenced/Enclosed,Fenced
Lot
- Size: 3,589 Square Feet
- Features: Level
Details
- Parcel number: M:17 L:0149,2129562
- Zoning: R1
Construction
Type & style
- Home type: SingleFamily
- Architectural style: Bungalow
- Property subtype: Single Family Residence
Materials
- Frame
- Foundation: Block
- Roof: Shingle
Condition
- Year built: 1930
Utilities & green energy
- Sewer: Public Sewer
- Water: Public
- Utilities for property: for Gas Range
Community & HOA
Community
- Features: Public Transportation, Shopping, Park, Medical Facility, Highway Access, T-Station
HOA
- Has HOA: No
Location
- Region: Salem
Financial & listing details
- Price per square foot: $504/sqft
- Tax assessed value: $568,800
- Annual tax amount: $6,450
- Date on market: 1/7/2026
Price history
| Date | Event | Price |
|---|---|---|
| 9/26/2025 | Sold | $685,000+7%$504/sqft |
Source: MLS PIN #73420706 Report a problem | ||
| 8/27/2025 | Contingent | $640,000$471/sqft |
Source: MLS PIN #73420706 Report a problem | ||
| 8/21/2025 | Listed for sale | $640,000+42.2%$471/sqft |
Source: MLS PIN #73420706 Report a problem | ||
| 6/28/2019 | Sold | $450,000+12.5%$331/sqft |
Source: Public Record Report a problem | ||
| 5/21/2019 | Pending sale | $399,900$294/sqft |
Source: James A. Finn & Sons #72502034 Report a problem | ||
| 5/16/2019 | Listed for sale | $399,900+63.9%$294/sqft |
Source: James A. Finn & Sons #72502034 Report a problem | ||
| 3/25/2019 | Sold | $244,000+4.9%$180/sqft |
Source: Public Record Report a problem | ||
| 4/30/2017 | Listing removed | $232,500$171/sqft |
Source: RE/MAX Renaissance Inc. #72043170 Report a problem | ||
| 12/9/2016 | Pending sale | $232,500$171/sqft |
Source: RE/MAX Renaissance Inc. #72043170 Report a problem | ||
| 11/18/2016 | Listed for sale | $232,500+3.3%$171/sqft |
Source: RE/MAX Renaissance Inc. #72043170 Report a problem | ||
| 9/30/2016 | Listing removed | $225,000$166/sqft |
Source: RE/MAX Renaissance Inc. #72043170 Report a problem | ||
| 9/23/2016 | Pending sale | $225,000$166/sqft |
Source: RE/MAX Renaissance Inc. #72043170 Report a problem | ||
| 9/23/2016 | Listed for sale | $225,000$166/sqft |
Source: RE/MAX Renaissance Inc. #72043170 Report a problem | ||
| 8/17/2016 | Listing removed | $225,000$166/sqft |
Source: RE/MAX Renaissance Inc. #72043170 Report a problem | ||
| 8/3/2016 | Pending sale | $225,000$166/sqft |
Source: RE/MAX Renaissance Inc. #72043170 Report a problem | ||
| 8/1/2016 | Price change | $225,000-6.3%$166/sqft |
Source: RE/MAX Renaissance Inc. #72043170 Report a problem | ||
| 7/28/2016 | Price change | $240,000-7.7%$177/sqft |
Source: RE/MAX Renaissance Inc. #72043170 Report a problem | ||
| 7/25/2016 | Listed for sale | $260,000-19.6%$191/sqft |
Source: RE/MAX Renaissance Inc. #72043170 Report a problem | ||
| 10/30/2006 | Sold | $323,200-4.1%$238/sqft |
Source: Public Record Report a problem | ||
| 5/31/2005 | Sold | $337,000+29.6%$248/sqft |
Source: Public Record Report a problem | ||
| 5/30/2003 | Sold | $260,000+88.4%$191/sqft |
Source: Public Record Report a problem | ||
| 10/12/1999 | Sold | $138,000$102/sqft |
Source: Public Record Report a problem | ||
Public tax history
| Year | Property taxes | Tax assessment |
|---|---|---|
| 2025 | $6,450 +2.6% | $568,800 +5.2% |
| 2024 | $6,285 +3.5% | $540,900 +11.4% |
| 2023 | $6,075 | $485,600 |
| 2022 | $6,075 +9.6% | $485,600 +20.9% |
| 2021 | $5,545 +4.1% | $401,800 +8.9% |
| 2020 | $5,329 +19.7% | $368,800 +25.1% |
| 2019 | $4,451 +0.5% | $294,800 +2.4% |
| 2018 | $4,428 +4.5% | $287,900 +7.8% |
| 2017 | $4,236 +3.2% | $267,100 +2% |
| 2016 | $4,104 +0.1% | $261,900 +4.8% |
| 2015 | $4,099 +2.4% | $249,800 +4.4% |
| 2014 | $4,003 -1% | $239,300 -7.5% |
| 2012 | $4,045 +3.9% | $258,800 |
| 2011 | $3,895 +5.5% | $258,800 -1.8% |
| 2010 | $3,692 +6.1% | $263,500 -2.2% |
| 2009 | $3,479 +2% | $269,300 -7.9% |
| 2008 | $3,411 +7.9% | $292,300 -0.4% |
| 2007 | $3,160 -0.7% | $293,400 +3.4% |
| 2006 | $3,181 +9.5% | $283,800 +11.1% |
| 2005 | $2,906 +11.3% | $255,400 +14.6% |
| 2004 | $2,610 +8.9% | $222,900 +19.7% |
| 2003 | $2,396 +20.4% | $186,200 +26.6% |
| 2002 | $1,990 +0.5% | $147,100 +12.7% |
| 1999 | $1,980 +29.9% | $130,500 +8.3% |
| 1994 | $1,524 | $120,500 |
Find assessor info on the county website
Neighborhood: Mack Park
Nearby homes
- $607,9003 bd1 ba1.3k sqft19 Highland St, Salem, MA 01970Off Market
- $512,6003 bd1 ba1.1k sqft17 Highland St, Salem, MA 01970Off Market
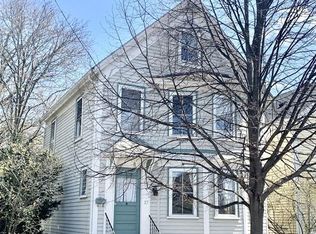
- $--2 bd1 ba1.1k sqft25 Highland St #1, Salem, MA 01970Off Market
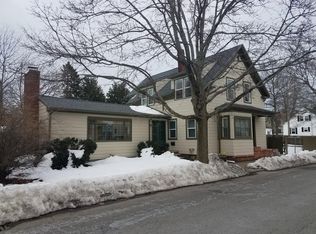
- $766,4004 bd2 ba2k sqft25 Highland St, Salem, MA 01970Off Market
- $663,3003 bd1 ba1.4k sqft13 Mooney Ave, Salem, MA 01970Off Market
- $526,8003 bd1 ba1.2k sqft24 Highland St, Peabody, MA 01960Off Market
- $599,8004 bd1 ba1.7k sqft22 Highland St, Peabody, MA 01960Off Market
- $637,4003 bd1 ba1.5k sqft15 Highland St, Salem, MA 01970Off Market
Nearby schools
GreatSchools rating
- 7/10BatesGrades: PK-5Distance: 0.4 mi
- 6/10Collins Middle SchoolGrades: 6-8Distance: 1.2 mi
- NASalem Prep High SchoolGrades: 9-12Distance: 1.2 mi
Get a cash offer in 3 minutes
Find out how much your home could sell for in as little as 3 minutes with a no-obligation cash offer.
Estimated market value
$686,500
Get a cash offer in 3 minutes
Find out how much your home could sell for in as little as 3 minutes with a no-obligation cash offer.
Estimated market value
$686,500
- Massachusetts
- Essex County
- Salem
- 01970
- Mack Park
- 21 Highland St
