Skip main navigation
Sold for $1,695,000
  • Listing Provided by: Realty One Group West
    Bought with: Pinnacle Real Estate Group
    Tax assessed value
    $1,695,000

    21 Highpoint, Trabuco Canyon, CA 92679

    4beds
    2,634sqft
    Single Family Residence
    Built in 1998
    6,834 Square Feet Lot
    $1,773,900 Zestimate®
    $644/sqft
    $6,226 Estimated rent

    Home value

    $1,773,900

    $1.69M - $1.86M

    $6,226/mo

    Zestimate® history
    Loading
    Loading...

    Owner options

    List your home for rent

    $6,226/mo

    Rent Zestimate®

    Find your next renter with Zillow Rental Manager. Plus, with online applications, you can quickly screen prospective tenants – for free.

    Learn more

    $6,226/mo

    Rent Zestimate®

    Refinance and save

    $10,960/mo

    Est. payment

    Refinancing to a lower rate could help reduce your monthly payments and save thousands over the life of the loan.

    See today's rates

    $10,960/mo

    Est. payment

    Explore your selling options

    Work with a Zillow partner agent

    Leverage their expertise and Zillow's premium Showcase listings to get your home seen by more buyers.

    Get started

    List with your own agent

    Get your home in front of millions of buyers by listing it on Zillow.

    Learn how to do it

    Sell it yourself

    Take full control of how buyers see your home on Zillow by listing For Sale by Owner (FSBO).

    List your home

    What's special

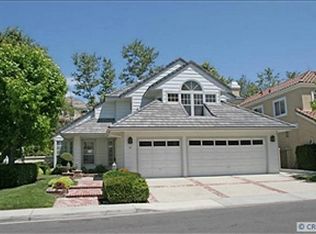
    Gorgeous Pool Home In The Most Sought After Guard Gated Community In Dove Canyon! This Home Features 4 Bed, 3 Bath 2634 Sq. Feet And A Three Car Garage. Living Room And Dining Room Have Newer Flooring. Family Room Has A Custom Stone Fireplace With Built-In Flat Screen And Surround Sound That Is Open To The Recently Remodeled Kitchen Where No Expense Was Spared. It Offers An Expanded Large Island With Quartzite Countertops, Tumbled Stone Backsplash, High End S/S Appliances, Drawer Microwave, Bev. Fridge, Pot Filler, Workstation Farm Sink, White Raised Panel Cabinets With Soft Closing Drawers, Drawer Organizers, Spice Drawers, Under Cabinet Lighting And So Much More. Main Floor Bedroom Is Being Utilized As An Office With A Built-In Desk And Has A Recently Remodeled Bathroom With A Walk In Shower And Vanity. Upstairs Has New Carpet And Paint. Primary Bedroom And Bathroom Have New Paint And Flooring, New Quartz Countertop And Lighting And Large Walk-In Closet. Secondary Bedrooms Have New Ceiling Fans. Backyard Is An Entertainers Dream, Newer Pebble Tec Finish, Pool And Spa With A Waterfall And A Covered Pergola, Custom Built-In BBQ With A Kegerator. This Home Is Close To Schools, Shopping, Restaurants, Hiking And Toll Roads. Hurry, This Home Will Not Last!!

    Zillow last checked:

    Listing updated:

    Listing Provided by:

    Brandye Quinn DRE #01442960 949-294-0526,

    Realty One Group West,

    John Ray DRE #01958044,

    Realty One Group West

    Bought with:

    Wei Xin, DRE #01926743

    Pinnacle Real Estate Group

    Source: CRMLS,MLS#: OC24126320MLS LogoOriginating MLS: California Regional MLS

    Facts & features

    Interior

    Bedrooms & bathrooms
    • Bedrooms: 4
    • Bathrooms: 3
    • Full bathrooms: 3
    • Main level bathrooms: 1
    • Main level bedrooms: 1
    Bedroom
    • Features: Bedroom on Main Level
    Bathroom
    • Features: Dual Sinks, Quartz Counters, Separate Shower
    Kitchen
    • Features: Kitchen/Family Room Combo, Quartz Counters, Stone Counters, Remodeled, Self-closing Cabinet Doors, Self-closing Drawers, Updated Kitchen
    Heating
    • Forced Air
    Cooling
    • Central Air
    Appliances
    • Included: 6 Burner Stove, Dishwasher, Free-Standing Range, Disposal, Gas Water Heater, Microwave, Range Hood, Water To Refrigerator, Water Heater
    • Laundry: Inside, Laundry Room
    Features
    • Beamed Ceilings, Ceiling Fan(s), Crown Molding, Cathedral Ceiling(s), Separate/Formal Dining Room, Eat-in Kitchen, High Ceilings, Quartz Counters, Stone Counters, Recessed Lighting, Two Story Ceilings, Bar, Wired for Sound, Bedroom on Main Level
    • Flooring: Carpet, Stone, Tile, Vinyl
    • Has fireplace: Yes
    • Fireplace features: Family Room
    • Common walls with other units/homes: No Common Walls
    Interior area
    • Total interior livable area: 2,634 sqft

    Property

    Parking
    • Total spaces: 3
    • Parking features: Direct Access, Garage
    • Attached garage spaces: 3
    Features
    • Levels: Two
    • Stories: 2
    • Entry location: Front
    • Patio & porch: Covered, Front Porch, Porch
    • Has private pool: Yes
    • Pool features: Community, Heated, Pebble, Private, Association
    • Has spa: Yes
    • Spa features: Community, Private
    • Fencing: Block
    • Has view: Yes
    • View description: Trees/Woods
    Lot
    • Size: 6,834 sqft
    • Features: Cul-De-Sac, Front Yard, Yard
    Details
    • Additional structures: Cabana
    • Parcel number: 80460131
    • Special conditions: Standard

    Construction

    Type & style
    • Home type: SingleFamily
    • Architectural style: Traditional
    • Property subtype: Single Family Residence
    Materials
    • Stucco
    Condition
    • Updated/Remodeled
    • New construction: No
    • Year built: 1998

    Utilities & green energy

    • Sewer: Public Sewer
    • Water: Public
    • Utilities for property: Cable Available, Water Available

    Community & neighborhood

    Security
    • Security features: Carbon Monoxide Detector(s), Gated with Attendant, 24 Hour Security, Smoke Detector(s)
    Community
    • Community features: Biking, Curbs, Golf, Hiking, Sidewalks, Pool
    Location
    • Region: Trabuco Canyon
    • Subdivision: Lakeridge (Dlr)

    HOA & financial

    HOA
    • Has HOA: Yes
    • HOA fee: $320 monthly
    • Amenities included: Pickleball, Pool, Spa/Hot Tub, Tennis Court(s), Trail(s)
    • Association phone: 949-858-1800

    Other

    Other facts
    • Listing terms: Conventional
    • Road surface type: Paved

    Price history

    DateEventPrice
    8/1/2024Sold$1,695,000+2.7%$644/sqft
    Source: CRMLS #OC24126320 Report a problem
    7/25/2024Pending sale$1,649,900$626/sqft
    Source: CRMLS #OC24126320 Report a problem
    7/6/2024Contingent$1,649,900$626/sqft
    Source: CRMLS #OC24126320 Report a problem
    6/28/2024Listed for sale$1,649,900+139.1%$626/sqft
    Source: CRMLS #OC24126320 Report a problem
    11/17/2011Sold$690,000-5.3%$262/sqft
    Source: Public Record Report a problem
    8/19/2011Listed for sale$729,000$277/sqft
    Source: Satcal Inc. #S670681 Report a problem

    Public tax history

    YearProperty taxesTax assessment
    2025$17,346 +99.7%$1,695,000 +99.5%
    2024$8,684 +2.4%$849,680 +2%
    2023$8,478 +1.8%$833,020 +2%
    2022$8,326 +2%$816,687 +2%
    2021$8,159 +0.9%$800,674 +1%
    2020$8,085 $792,465 +2%
    2019$8,085 +2.1%$776,927 +2%
    2018$7,923 +4%$761,694 +2%
    2017$7,617 $746,759 +2%
    2016$7,617 +1.7%$732,117 +1.5%
    2015$7,490 +3.5%$721,120 +2%
    2014$7,238 $706,995 +0.5%
    2013-- $703,800 +2%
    2012-- $690,000 +30.8%
    2011-- $527,402 +0.8%
    2010-- $523,461 -0.2%
    2009-- $524,705 +2%
    2008-- $514,417 +2%
    2007-- $504,331 +2%
    2006-- $494,443 +2%
    2005-- $484,749 +2%
    2004-- $475,245 +1.9%
    2003-- $466,535 +2%
    2002-- $457,388 +10.8%
    2001$7,605 +2.4%$412,685 +2%
    2000$7,424 $404,594

    Find assessor info on the county website

    Neighborhood: 92679

    Nearby schools

    GreatSchools rating
    Get a cash offer in 3 minutes
    Find out how much your home could sell for in as little as 3 minutes with a no-obligation cash offer.
    Estimated market value
    $1,773,900
    Get a cash offer in 3 minutes
    Find out how much your home could sell for in as little as 3 minutes with a no-obligation cash offer.
    Estimated market value
    $1,773,900