Welcome Home! This hidden condo complex is sitting high on the hill overlooking Cape Cod Bay. Enjoy the views from the large clubhouse that hosts an indoor pool with sauna. Or play a game of tennis in the outdoor court. This unit has an updated kitchen with granite counters, great space with built in shelving and pantry. Large one bedroom with double closet. Bright open Front to back dining room / living room with sliders to your screened patio. Enjoy the summer breeze with morning coffee. The full bath has a washer/dryer. Tons of storage in your private basement storage room. Easy living at its finest. All the amenities at your fingertips. Close to major highway and just a short stroll to downtown, beaches and the Cape Cod Canal. Enjoy all the wonderful things the town of Sandwich has to offer, from summer fun and its many waterfront restaurants to its Christmas strolls. You will love the privacy of Highview Condominiums but close enough to everything!
Sold for $330,000
$330,000
21 Highview Dr #21, Sandwich, MA 02563
1beds
780sqft
Condominium
Built in 1973
-- sqft lot
$-- Zestimate®
$423/sqft
$-- Estimated rent
Home value
Not available
Estimated sales range
Not available
Not available
Zestimate® history
Owner options
List your home for rent
Find your next renter with Zillow Rental Manager. Plus, with online applications, you can quickly screen prospective tenants – for free.
Refinance and save
$2,334/mo
Est. payment
Refinancing to a lower rate could help reduce your monthly payments and save thousands over the life of the loan.
$2,334/mo
Est. payment
Explore your selling options
Work with a Zillow partner agent
Leverage their expertise and Zillow's premium Showcase listings to get your home seen by more buyers.
Get startedList with your own agent
Get your home in front of millions of buyers by listing it on Zillow.
Learn how to do itSell it yourself
Take full control of how buyers see your home on Zillow by listing For Sale by Owner (FSBO).
List your homeWhat's special
Indoor poolCape cod bayLarge clubhouseUpdated kitchenScreened patioGreat spaceClose to major highway
Zillow last checked:
Listing updated:
Listed by:
Judith Chauvin 508-560-0196,
Jack Conway Cape Cod - Sandwich 508-888-2300
Bought with:
Dorothy Marchildon
Kinlin Grover Compass
Source: MLS PIN,MLS#: 73212894
Facts & features
Interior
Bedrooms & bathrooms
- Bedrooms: 1
- Bathrooms: 1
- Full bathrooms: 1
- Main level bathrooms: 1
- Main level bedrooms: 1
Primary bedroom
- Features: Ceiling Fan(s), Closet, Flooring - Laminate
- Level: Main,First
Primary bathroom
- Features: No
Bathroom 1
- Features: Bathroom - Full, Flooring - Laminate, Dryer Hookup - Electric, Washer Hookup
- Level: Main,First
Dining room
- Features: Flooring - Laminate
- Level: Main,First
Kitchen
- Features: Flooring - Laminate, Pantry, Countertops - Stone/Granite/Solid, Countertops - Upgraded, Cabinets - Upgraded, Exterior Access
- Level: Main,First
Living room
- Features: Ceiling Fan(s), Closet, Flooring - Laminate, Balcony / Deck, Cable Hookup, Deck - Exterior, Exterior Access, Slider
- Level: Main,First
Heating
- Electric
Cooling
- Window Unit(s)
Appliances
- Included: Range, Dishwasher, Microwave, Refrigerator, Washer/Dryer
- Laundry: Bathroom - Full, Main Level, In Unit, Electric Dryer Hookup, Washer Hookup
Features
- Flooring: Vinyl, Laminate
- Windows: Insulated Windows
- Has basement: No
- Has fireplace: No
Interior area
- Total structure area: 780
- Total interior livable area: 780 sqft
Property
Parking
- Total spaces: 2
- Parking features: Detached, Storage, Assigned, Off Street
- Garage spaces: 1
- Uncovered spaces: 1
Features
- Patio & porch: Enclosed, Screened
- Exterior features: Porch - Enclosed, Porch - Screened, Tennis Court(s)
- Pool features: Association, In Ground, Heated
- Waterfront features: Ocean, 1/2 to 1 Mile To Beach, Beach Ownership(Public)
Details
- Parcel number: M:0037 B:0003 L:0021,2390514
- Zoning: R-1
- Other equipment: Intercom
Construction
Type & style
- Home type: Condo
- Property subtype: Condominium
- Attached to another structure: Yes
Materials
- Roof: Shingle
Condition
- Year built: 1973
Utilities & green energy
- Sewer: Inspection Required for Sale
- Water: Public
- Utilities for property: for Electric Range, for Electric Dryer, Washer Hookup
Community & HOA
Community
- Features: Shopping, Tennis Court(s), Walk/Jog Trails, Golf, Bike Path, Highway Access, House of Worship, Marina, Public School
- Security: Intercom
HOA
- Amenities included: Pool, Tennis Court(s), Sauna/Steam, Clubroom, Storage, Clubhouse
- Services included: Sewer, Insurance, Maintenance Structure, Road Maintenance, Maintenance Grounds, Snow Removal, Trash, Reserve Funds
- HOA fee: $285 monthly
Location
- Region: Sandwich
Financial & listing details
- Price per square foot: $423/sqft
- Tax assessed value: $266,400
- Annual tax amount: $3,096
- Date on market: 9/11/2026
- Listing terms: Contract
Price history
| Date | Event | Price |
|---|---|---|
| 5/6/2024 | Sold | $330,000-2.9%$423/sqft |
Source: MLS PIN #73212894 Report a problem | ||
| 3/19/2024 | Contingent | $339,900$436/sqft |
Source: MLS PIN #73212894 Report a problem | ||
| 3/15/2024 | Listed for sale | $339,900+249%$436/sqft |
Source: MLS PIN #73212894 Report a problem | ||
| 7/25/2012 | Sold | $97,400$125/sqft |
Source:  CCIMLS #21110428 Report a problem CCIMLS #21110428 Report a problem | ||
Public tax history
Tax history is unavailable.
Neighborhood: 02563
Nearby homes
- $--2 bd2 ba1.4k sqft22 Highview Dr UNIT 22, Sandwich, MA 02563Off Market

- $--2 bd2 ba1k sqft11 Highview Dr #11, Sandwich, MA 02563Off Market

- $375,0002 bd2 ba1.4k sqft9 Highview Dr, Sandwich, MA 02563Sold
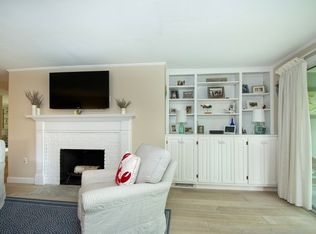
- $--2 bd2 ba1.4k sqft32 Highview Dr UNIT 32, Sandwich, MA 02563Off Market

- $350,0001 bd1 ba738 sqft78 Highview Dr #78, Sandwich, MA 02563Sold
- $399,9002 bd2 ba946 sqft31 Highview Dr #31, Sandwich, MA 02563For Sale
- $475,0003 bd2 ba1.5k sqft3 Highview Dr #3, Sandwich, MA 02563Pending
- $459,4002 bd2 ba1.4k sqft73 Highview Dr #73, Sandwich, MA 02563Off Market
Nearby schools
GreatSchools rating
- 8/10Oak Ridge SchoolGrades: 3-6Distance: 3 mi
- 6/10Sandwich Middle High SchoolGrades: 7-12Distance: 2.5 mi
- NAForestdale SchoolGrades: PK-2Distance: 3.1 mi


Get pre-qualified for a loan
At Zillow Home Loans, we can pre-qualify you in as little as 5 minutes with no impact to your credit score.An equal housing lender. NMLS #10287.
- Massachusetts
- Barnstable County
- Sandwich
- 02563
- 21 Highview Dr Unit 21
