Nestled on a beautiful double cul-de-sac sits this stunning Garrison Colonial inviting you to experience a perfect lifestyle in this sought after neighborhood. Spanning an impressive 2,984 sq. ft. on an amazing flat acre lot, this home exudes warmth and a welcoming atmosphere. Step onto the front porch where this inviting outdoor space offers a perfect spot for relaxation or entertaining guests. As you enter thru the front door, you're greeted by a spacious foyer that leads you to a grand Living Room with beautiful hardwood floors and a wall of windows. The heart of the home lies in the Eat-In Kitchen with a bay window that allows plenty of light to pour in. It was designed to be convenient to the Formal Dining as well as the large Family Room - perfect for dinner parties, special gatherings or Holidays. The large Family Room with hardwood floors, front focal window, and wood burning fireplace offers a perfect retreat for the entire family. A practical Mudroom provides easy access to the covered back deck, creating an ideal space for outdoor dining and leisurely afternoons - rain or shine. All 2.5 Bathrooms have been updated, ensuring modern amenities that blend style with functionality. The impressive Primary Suite stands out with its expansive size, featuring a huge walk-in closet with custom built-ins and an en-suite Bathroom that offers a private sanctuary. Additionally, the large Office space presents versatile options such as nursery, home gym or cozy sitting are With 3 more spacious Bedrooms, there is plenty of room for family or guests to feel at home, all with hardwood flooring and large closets. The expansive unfinished Basement adds to the home's potential, serving as the perfect spot for a workshop and extra storage. This home caters to your every need with its three-car garage, providing ample storage for vehicles and hobbies alike. The level yard is perfect for the kids to enjoy, as well as summer gatherings. This home seamlessly combines charm, space and practicality, making it an extraordinary place to call home. Don't miss the chance to embrace the wonderful lifestyle that Trumbull has to offer.
Sold for $765,000
$765,000
21 Hill Circle, Trumbull, CT 06611
4beds
2,984sqft
Single Family Residence
Built in 1975
1 Acres Lot
$809,900 Zestimate®
$256/sqft
$4,955 Estimated rent
Home value
$809,900
$721,000 - $907,000
$4,955/mo
Zestimate® history
Owner options
List your home for rent
$4,955/mo
Rent Zestimate®
Find your next renter with Zillow Rental Manager. Plus, with online applications, you can quickly screen prospective tenants – for free.
$4,955/mo
Rent Zestimate®
Refinance and save
$5,490/mo
Est. payment
Refinancing to a lower rate could help reduce your monthly payments and save thousands over the life of the loan.
$5,490/mo
Est. payment
Explore your selling options
Work with a Zillow partner agent
Leverage their expertise and Zillow's premium Showcase listings to get your home seen by more buyers.
Get startedList with your own agent
Get your home in front of millions of buyers by listing it on Zillow.
Learn how to do itSell it yourself
Take full control of how buyers see your home on Zillow by listing For Sale by Owner (FSBO).
List your homeWhat's special
Zillow last checked:
Listing updated:
Listed by:
The Vanderblue Team at Higgins Group,
Floria Polverari 203-615-3170,
Higgins Group Real Estate 203-254-9000,
Co-Listing Agent: Colleen Murray 203-545-5211,
Higgins Group Real Estate
Bought with:
Gianni Viscuso, RES.0811664
RE/MAX Right Choice
Source: Smart MLS,MLS#: 24115122
Facts & features
Interior
Bedrooms & bathrooms
- Bedrooms: 4
- Bathrooms: 3
- Full bathrooms: 2
- 1/2 bathrooms: 1
Rooms
- Room types: Laundry
Primary bedroom
- Features: Full Bath, Walk-In Closet(s), Hardwood Floor
- Level: Upper
- Area: 571.17 Square Feet
- Dimensions: 23.7 x 24.1
Bedroom
- Features: Hardwood Floor
- Level: Upper
- Area: 238.07 Square Feet
- Dimensions: 13.3 x 17.9
Bedroom
- Features: Hardwood Floor
- Level: Upper
- Area: 182.86 Square Feet
- Dimensions: 12.11 x 15.1
Bedroom
- Features: Hardwood Floor
- Level: Upper
- Length: 13.4 Feet
Dining room
- Features: Hardwood Floor
- Level: Main
- Length: 12.4 Feet
Family room
- Features: Fireplace, Hardwood Floor
- Level: Main
- Area: 237.5 Square Feet
- Dimensions: 12.5 x 19
Kitchen
- Features: Bay/Bow Window, Corian Counters, Eating Space, Pantry, Tile Floor
- Level: Main
- Area: 358.62 Square Feet
- Dimensions: 16.01 x 22.4
Living room
- Features: Hardwood Floor
- Level: Main
- Area: 268.62 Square Feet
- Dimensions: 12.1 x 22.2
Heating
- Hot Water, Oil
Cooling
- Central Air
Appliances
- Included: Electric Range, Microwave, Refrigerator, Dishwasher, Water Heater
- Laundry: Main Level, Mud Room
Features
- Wired for Data
- Windows: Thermopane Windows
- Basement: Full,Unfinished,Storage Space,Interior Entry,Concrete
- Attic: Storage,Pull Down Stairs
- Number of fireplaces: 1
Interior area
- Total structure area: 2,984
- Total interior livable area: 2,984 sqft
- Finished area above ground: 2,984
Property
Parking
- Total spaces: 6
- Parking features: Attached, Paved, Driveway
- Attached garage spaces: 3
- Has uncovered spaces: Yes
Features
- Patio & porch: Covered, Patio
- Exterior features: Rain Gutters, Lighting
Lot
- Size: 1 Acres
- Features: Corner Lot, Level, Cul-De-Sac, Cleared
Details
- Parcel number: 394588
- Zoning: AA
Construction
Type & style
- Home type: SingleFamily
- Architectural style: Colonial
- Property subtype: Single Family Residence
Materials
- Vinyl Siding
- Foundation: Concrete Perimeter
- Roof: Asphalt
Condition
- New construction: No
- Year built: 1975
Utilities & green energy
- Sewer: Public Sewer
- Water: Public
Green energy
- Energy efficient items: Ridge Vents, Windows
Community & HOA
Community
- Features: Golf, Health Club, Park, Public Rec Facilities, Shopping/Mall
- Subdivision: Hillandale
HOA
- Has HOA: No
Location
- Region: Trumbull
Financial & listing details
- Price per square foot: $256/sqft
- Tax assessed value: $383,950
- Annual tax amount: $14,175
- Date on market: 8/27/2025
- Exclusions: Washer & Dryer, shelving in garage, some shelving in basement
Price history
| Date | Event | Price |
|---|---|---|
| 10/10/2025 | Sold | $765,000+4.9%$256/sqft |
Source:  Smart MLS #24115122 Report a problem Smart MLS #24115122 Report a problem | ||
| 10/2/2025 | Pending sale | $729,000$244/sqft |
Source: Smart MLS #24115122 Report a problem | ||
| 8/29/2025 | Listed for sale | $729,000$244/sqft |
Source: Smart MLS #24115122 Report a problem | ||
Public tax history
| Year | Property taxes | Tax assessment |
|---|---|---|
| 2025 | $14,175 +2.8% | $383,950 |
| 2024 | $13,788 +1.6% | $383,950 |
| 2023 | $13,565 +1.6% | $383,950 |
| 2022 | $13,348 +3.9% | $383,950 +9.2% |
| 2021 | $12,850 +1.9% | $351,610 |
| 2020 | $12,605 +2.5% | $351,610 |
| 2018 | $12,294 +2.1% | $351,610 |
| 2017 | $12,046 +1.7% | $351,610 +0.8% |
| 2015 | $11,846 +2.2% | $348,800 |
| 2014 | $11,591 +3.5% | $348,800 |
| 2013 | $11,200 +4.6% | $348,800 |
| 2012 | $10,712 -4.1% | $348,800 -19.9% |
| 2011 | $11,175 +2.5% | $435,500 |
| 2010 | $10,905 +4% | $435,500 |
| 2009 | $10,482 +0.9% | $435,500 |
| 2008 | $10,391 +4.4% | $435,500 |
| 2007 | $9,951 +2.1% | $435,500 |
| 2006 | $9,751 +12.7% | $435,500 +57.8% |
| 2005 | $8,656 +6.3% | $275,940 |
| 2004 | $8,146 +7.1% | $275,940 +0% |
| 2003 | $7,607 +14.9% | $275,900 |
| 2001 | $6,622 +7.9% | $275,900 +20% |
| 2000 | $6,140 +6.8% | $229,950 |
| 1999 | $5,749 | $229,950 |
Find assessor info on the county website
Neighborhood: Daniels Farm
Nearby homes
- $858,3004 bd2 ba3.1k sqft23 Hill Cir, Trumbull, CT 06611Off Market
- $949,8004 bd3 ba3.2k sqft9 Hill Cir, Trumbull, CT 06611Off Market
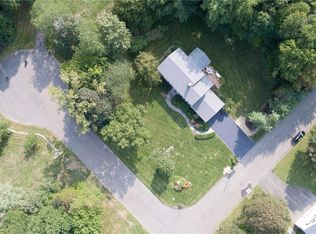
- $921,6004 bd3 ba3.2k sqft14 Hill Cir, Trumbull, CT 06611Off Market
- $867,9004 bd2 ba2.4k sqft20 Hill Cir, Trumbull, CT 06611Off Market
- $823,9004 bd2 ba2.4k sqft10 Hill Cir, Trumbull, CT 06611Off Market
- $772,1004 bd2 ba2.2k sqft128 Lewis Rd, Trumbull, CT 06611Off Market
- $774,9004 bd3 ba2.2k sqftLOT 17 Lewis & Lingale, Trumbull, CT 06611Off Market
- $865,5004 bd2 ba2.6k sqft5 Hill Cir, Trumbull, CT 06611Off Market
Nearby schools
GreatSchools rating
- 10/10Daniels Farm SchoolGrades: K-5Distance: 1.1 mi
- 10/10Hillcrest Middle SchoolGrades: 6-8Distance: 1.6 mi
- 10/10Trumbull High SchoolGrades: 9-12Distance: 1.6 mi
Schools provided by the listing agent
- Elementary: Daniels Farm
- Middle: Hillcrest
- High: Trumbull
Source: Smart MLS. This data may not be complete. We recommend contacting the local school district to confirm school assignments for this home.
Sell for more on Zillow
Get a Zillow Showcase℠ listing at no additional cost and you could sell for .
$809,900
2% more
+$16,198
With Zillow Showcase(estimated)
$826,098
Sell for more on Zillow
Get a Zillow Showcase℠ listing at no additional cost and you could sell for .
$809,900
2% more
+$16,198
With Zillow Showcase(estimated)
$826,098
- Connecticut
- Fairfield County
- Trumbull
- 06611
- Daniels Farm
- 21 Hill Circle
