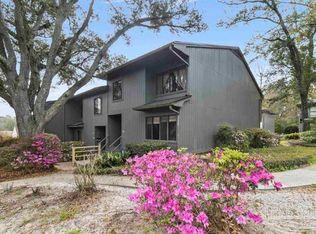
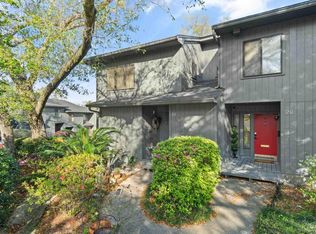
Great PRIVATE, END unit -move in ready! Location is off 9th Ave. between Bayou Blvd. and Fairfield Dr. Two story, spacious comfortable unit with privacy from large balcony, 1,653 sq. ft. with 2 Bedrooms, 2 Full baths and 1/2 Bath downstairs. HOA well managed and dues cover all exterior insurance, roof, trash, water, community pool, tennis courts, exercise room available to residents and conveniently located directly across the street from this unit. This is a two-story unit with both bedrooms and two full baths upstairs. Master suite is private, has full wall of closet space, large room with balcony, double vanities, tub shower and tiled countertops with nice lighting. The second bedroom is spacious, light and bright white with tiled floors and walk-in shower. The washer and dryer convey with the purchase and are located upstairs. New low pile carpet 2025 in light grey color installed on 2nd level and stairway. Tiled kitchen, entry and bath downstairs with living and dining floors light shaded LVP (tan and light browns). Kitchen features new cabinet fronts (refaced all cabinets), Brazilian Marinache granite countertops with featured buffet, new Samsung appliances all electric 2025. Dedicated dining room with picture window overlooking large living room with 10' ceilings and wood burning fireplace with marble base and milled hearth. Crown molding in entry and hallway. 8' sliding doors open to the elevated private (covered and screened) balcony is ideal for dining or relaxing. View from back is wooded, not other units or balconies. Two pets allowed per unit. Stairs in back lead to nice small yard area. Well groomed, quiet, safe and well lighted complex located off 9th Ave. between Bayou Blvd. and Fairfield. Private roads throughout and very nicely landscaped with lots of trees. Great Location! This is a must see for a professional, scaling down scenario or small family on the go. Call for easy access and show.
Sold for $264,000
$264,000
21 Hillbrook Way Unit 21, Pensacola, FL 32503
2beds
1,653sqft
Townhouse
Built in 1974
4.09 Acres Lot
$265,000 Zestimate®
$160/sqft
$2,060 Estimated rent
Home value
$265,000
$239,000 - $294,000
$2,060/mo
Zestimate® history
Owner options
List your home for rent
$2,060/mo
Rent Zestimate®
Find your next renter with Zillow Rental Manager. Plus, with online applications, you can quickly screen prospective tenants – for free.
$2,060/mo
Rent Zestimate®
Refinance and save
$6,922/mo
Est. payment
Refinancing to a lower rate could help reduce your monthly payments and save thousands over the life of the loan.
$6,922/mo
Est. payment
Explore your selling options
Work with a Zillow partner agent
Leverage their expertise and Zillow's premium Showcase listings to get your home seen by more buyers.
Get startedList with your own agent
Get your home in front of millions of buyers by listing it on Zillow.
Learn how to do itSell it yourself
Take full control of how buyers see your home on Zillow by listing For Sale by Owner (FSBO).
List your homeWhat's special
Tennis courtsMaster suite is privateCommunity poolTiled floorsWalk-in showerTub showerPrivate roads throughout
Zillow last checked:
Listing updated:
Listed by:
Sharon Hess Herrick 850-341-1648,
Hess Realty Group, LLC
Bought with:
Elaine Hayward
Avenue Realty
Source: PAR,MLS#: 677037
Facts & features
Interior
Bedrooms & bathrooms
- Bedrooms: 2
- Bathrooms: 3
- Full bathrooms: 2
- 1/2 bathrooms: 1
Primary bedroom
- Level: Second
- Area: 204
- Dimensions: 17 x 12
Bedroom
- Level: Second
- Area: 135
- Dimensions: 15 x 9
Dining room
- Level: First
- Area: 132
- Dimensions: 12 x 11
Living room
- Level: First
- Area: 322
- Dimensions: 23 x 14
Heating
- Heat Pump, Central, Fireplace(s)
Cooling
- Heat Pump, Central Air, Ceiling Fan(s)
Appliances
- Included: Electric Water Heater, Dryer, Washer, Dishwasher, Disposal, Microwave, Refrigerator
- Laundry: Inside
Features
- Storage, Baseboards, Crown Molding, High Speed Internet, Recessed Lighting
- Flooring: Tile, Carpet
- Doors: Insulated Doors
- Windows: Double Pane Windows, Blinds
- Has basement: No
- Has fireplace: Yes
Interior area
- Total structure area: 1,653
- Total interior livable area: 1,653 sqft
Property
Parking
- Total spaces: 2
- Parking features: 2 Space/Unit, Front Entrance, Guest, Parking Lot
Features
- Levels: Two
- Stories: 2
- Patio & porch: Covered, Deck, Covered Deck
- Exterior features: Rain Gutters
- Has private pool: Yes
- Pool features: Gunite, In Ground, Community
- Fencing: Back Yard
Lot
- Size: 4.09 Acres
- Features: Central Access, Corner Lot, Sprinkler
Details
- Parcel number: 491s301103021001
- Zoning description: Res Multi
Construction
Type & style
- Home type: Townhouse
- Architectural style: Contemporary, Traditional
- Property subtype: Townhouse
- Attached to another structure: Yes
Materials
- Frame
- Foundation: Off Grade
- Roof: Shingle
Condition
- Resale
- New construction: No
- Year built: 1974
Utilities & green energy
- Electric: Circuit Breakers, Copper Wiring
- Sewer: Public Sewer
- Water: Public
- Utilities for property: Cable Available, Underground Utilities
Green energy
- Energy efficient items: Insulation
Community & HOA
Community
- Features: Community Room, Fitness Center, Sidewalks
- Security: Smoke Detector(s)
- Subdivision: Hillbrook
HOA
- Has HOA: Yes
- Services included: Association, Deed Restrictions, Maintenance Grounds, Insurance, Maintenance, Management, Trash, Water/Sewer
- HOA fee: $5,160 annually
Location
- Region: Pensacola
Financial & listing details
- Price per square foot: $160/sqft
- Price range: $264K - $264K
- Date on market: 2/3/2026
- Cumulative days on market: 23 days
- Road surface type: Paved
Price history
| Date | Event | Price |
|---|---|---|
| 2/26/2026 | Sold | $264,000$160/sqft |
Source:  PAR #677037 Report a problem PAR #677037 Report a problem | ||
| 2/18/2026 | Pending sale | $264,000$160/sqft |
Source: PAR #677037 Report a problem | ||
| 2/9/2026 | Contingent | $264,000$160/sqft |
Source: PAR #677037 Report a problem | ||
| 2/5/2026 | Price change | $264,000-0.4%$160/sqft |
Source: PAR #677037 Report a problem | ||
| 2/3/2026 | Listed for sale | $265,000+17.8%$160/sqft |
Source: PAR #677037 Report a problem | ||
| 3/29/2024 | Sold | $225,000$136/sqft |
Source:  Navarre Area BOR #944521 Report a problem Navarre Area BOR #944521 Report a problem | ||
| 3/17/2024 | Pending sale | $225,000$136/sqft |
Source: Navarre Area BOR #944521 Report a problem | ||
| 3/12/2024 | Listed for sale | $225,000$136/sqft |
Source: Navarre Area BOR #944521 Report a problem | ||
Public tax history
Tax history is unavailable.
Neighborhood: Woodland Heights
Nearby homes
- $229,9003 bd3 ba2.1k sqft11 Hillbrook Way, Pensacola, FL 32503For Sale
- $225,0002 bd3 ba1.6k sqft21 Hillbrook Way, Pensacola, FL 32503Sold
- $298,2003 bd3 ba2.2k sqft23 Hillbrook Way #23, Pensacola, FL 32503Off Market

- $306,7003 bd3 ba2.2k sqft22 Hillbrook Way, Pensacola, FL 32503Off Market

- $241,4002 bd3 ba1.6k sqft16 Hillbrook Way #16, Pensacola, FL 32503Off Market
- $221,3002 bd3 ba1.6k sqft4 Hillbrook Way #11, Pensacola, FL 32503Off Market
- $220,300-- bd8 ba1.6k sqft1 Hillbrook Way #4-U14, Pensacola, FL 32503Off Market
- $261,7003 bd3 ba2.2k sqft2 Hillbrook Way #13-B4, Pensacola, FL 32503Off Market
Nearby schools
GreatSchools rating
- 1/10O. J. Semmes Elementary SchoolGrades: PK-5Distance: 1 mi
- 4/10J. H. Workman Middle SchoolGrades: 6-8Distance: 1.7 mi
- 3/10Washington Senior High SchoolGrades: 9-12Distance: 1.4 mi
Schools provided by the listing agent
- Elementary: Oj Semmes
- Middle: WORKMAN
- High: Washington
Source: PAR. This data may not be complete. We recommend contacting the local school district to confirm school assignments for this home.


Get pre-qualified for a loan
At Zillow Home Loans, we can pre-qualify you in as little as 5 minutes with no impact to your credit score.An equal housing lender. NMLS #10287.
Sell for more on Zillow
Get a Zillow Showcase℠ listing at no additional cost and you could sell for .
$265,000
2% more
+$5,300
With Zillow Showcase(estimated)
$270,300
- Florida
- Escambia County
- Pensacola
- 32503
- Woodland Heights
- 21 Hillbrook Way Unit 21
Nearby cities
Nearby neighborhoods
Nearby zip codes
Other Pensacola Topics
