Skip main navigation
Off market
  • $635,100

    21 Hillcrest Dr, Downingtown, PA 19335

    4beds
    2,296sqft
    Detached
    Built in 2016
    0.57 Acres Lot
    $635,100 Zestimate®
    $277/sqft
    $3,752 Estimated rent

    Home value

    $635,100

    $603,000 - $673,000

    $3,752/mo

    Zestimate® history
    Loading
    Loading...

    Owner options

    List your home for rent

    $3,752/mo

    Rent Zestimate®

    Find your next renter with Zillow Rental Manager. Plus, with online applications, you can quickly screen prospective tenants – for free.

    Learn more

    $3,752/mo

    Rent Zestimate®

    Refinance and save

    $4,081/mo

    Est. payment

    Refinancing to a lower rate could help reduce your monthly payments and save thousands over the life of the loan.

    See today's rates

    $4,081/mo

    Est. payment

    Explore your selling options

    Work with a Zillow partner agent

    Leverage their expertise and Zillow's premium Showcase listings to get your home seen by more buyers.

    Get started

    List with your own agent

    Get your home in front of millions of buyers by listing it on Zillow.

    Learn how to do it

    Sell it yourself

    Take full control of how buyers see your home on Zillow by listing For Sale by Owner (FSBO).

    List your home

    What's special

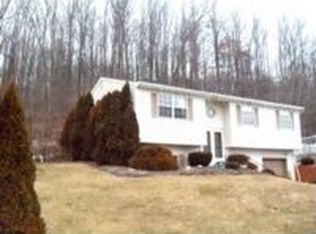
    Find your new home in 21 Hillcrest Drive. This impeccably maintained and beautifully renovated 4 bedroom, 2 full bath, 2 half bath home is the definition of pride in ownership. Nestled on a private lot in the sought after community of Downing Ridge, this home is a must see. You are immediately drawn into the character and charm of this home as you enter the foyer. Just a few short steps away, you will find yourself in the heart of the home, the gourmet custom kitchen. This open floor plan is an owner's dream and entertainer's delight. The sleek white cabinetry pairs perfectly with the granite countertop. Features of an undermount farm-style sink and an oversized kitchen island, are just some of the many upgrades that this home boasts. The floor plan transition seamlessly to the family room. Relax by the fireplace and unwind after a long day. The master bedroom is the perfect haven, holding a private ensuite with tile surround shower. Relax and unwind. The remaining bedrooms are sizable and boast ample storage. The basement of the home holds a flexible space that can be utilized as an additional bedroom, workout room, home office, and more. This space holds endless possibility. While the interior of the home appears to have no attention to detail spared, the exterior of the home is an outdoor oasis. Complete with your own in-ground pool, private patio, and custom outdoor kitchen, which is negotiable with sale, your new home will be the "it" home for the summer. Close to many major routes, public transportation, as well as the train station, do not miss 21 Hillcrest. It will truly check off all of your boxes of homeownership.

    This property is off market, which means it's not currently listed for sale or rent on Zillow. This may be different from what's available on other websites or public sources.
    Facts & features

    Interior

    Bedrooms & bathrooms
    • Bedrooms: 4
    • Bathrooms: 4
    • Full bathrooms: 2
    • 1/2 bathrooms: 2
    Heating
    • Heat pump, Gas
    Cooling
    • Central
    Appliances
    • Included: Dishwasher, Garbage disposal, Microwave
    Features
    • Basement: Y
    Interior area
    • Total interior livable area: 2,296 sqft
    • Finished area below ground: 0

    Property

    Parking
    • Parking features: Garage - Attached
    Accessibility
    • Accessibility features: 2+ Access Exits
    Features
    • Exterior features: Vinyl
    • Pool features: Yes - Personal
    • Has view: Yes
    • View description: Water
    • Has water view: Yes
    • Water view: Water
    Lot
    • Size: 0.57 Acres
    Details
    • Parcel number: 3902L00370000
    • Special conditions: Standard

    Construction

    Type & style
    • Home type: SingleFamily
    • Architectural style: Traditional
    • Property subtype: Detached
    Condition
    • Year built: 2016

    Community & HOA

    HOA
    • Has HOA: Yes
    • HOA fee: $10 monthly
    Location
    • Region: Downingtown

    Financial & listing details

    • Price per square foot: $277/sqft
    • Tax assessed value: $170,660
    • Annual tax amount: $9,231

    Price history

    DateEventPrice
    2/7/2020Sold$380,000$166/sqft
    Source: Public Record Report a problem
    10/10/2019Pending sale$380,000$166/sqft
    Source: Keller Williams Real Estate -Exton #PACT481708 Report a problem
    8/17/2019Listed for sale$380,000$166/sqft
    Source: Keller Williams Real Estate #PACT481708 Report a problem
    7/30/2019Pending sale$380,000$166/sqft
    Source: Keller Williams Real Estate #PACT481708 Report a problem
    7/16/2019Listed for sale$380,000$166/sqft
    Source: Keller Williams Real Estate #PACT481708 Report a problem
    6/15/2019Pending sale$380,000$166/sqft
    Source: Keller Williams Real Estate #PACT481708 Report a problem
    6/12/2019Listed for sale$380,000-4.8%$166/sqft
    Source: Keller Williams Real Estate -Exton #PACT481708 Report a problem
    1/1/2019Listing removed$399,000$174/sqft
    Source: Houwzer LLC #1006031892 Report a problem
    9/20/2018Listed for sale$399,000$174/sqft
    Source: Houwzer LLC #1006031892 Report a problem

    Public tax history

    YearProperty taxesTax assessment
    2025$9,231 +2%$170,660
    2024$9,049 +3%$170,660
    2023$8,789 +1.2%$170,660
    2022$8,686 +5.4%$170,660
    2021$8,243 +434.3%$170,660
    2020$1,543 -79.7%$170,660
    2019$7,608 +4.3%$170,660
    2018$7,294 +33010%$170,660 +231.1%
    2017$22 -99.5%$51,550
    2016$4,524 $51,550 -63.9%
    2015$4,524 $142,630
    2014$4,524 $142,630
    2013-- $142,630
    2012-- $142,630
    2011-- $142,630
    2010-- $142,630
    2009-- $142,630
    2008-- $142,630
    2007-- $142,630
    2006-- $142,630
    2005-- $142,630
    2004-- $142,630
    2003-- $142,630
    2000-- $142,630
    Find assessor info on the county website

    Neighborhood: 19335

    Nearby schools

    GreatSchools rating
    Schools provided by the listing agent
    • District: COATESVILLE AREA

    Source: The MLS. This data may not be complete. We recommend contacting the local school district to confirm school assignments for this home.

    Get a cash offer in 3 minutes
    Find out how much your home could sell for in as little as 3 minutes with a no-obligation cash offer.
    Estimated market value
    $635,100
    Get a cash offer in 3 minutes
    Find out how much your home could sell for in as little as 3 minutes with a no-obligation cash offer.
    Estimated market value
    $635,100