Skip main navigation
Pending
  • $519,999

    21 Hillman Loop, Round Lake, NY 12151

    3beds
    2,141sqft
    Loading
    Townhouse, Residential
    Built in 2017
    2,613 Square Feet Lot
    $512,400 Zestimate®
    $243/sqft
    $231/mo HOA

    What's special

    Gas fireplacePrivate backyardLots of lightHalf bathSecond floor laundryWater softenerSeparate bathtub
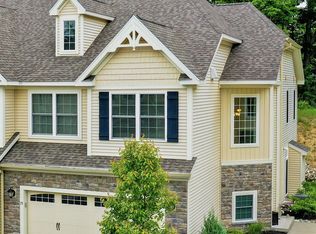
    This townhome is situated in one of the Most private and quiet locations in the neighborhood! Welcome to 21 Hillman Loop sitting on the top of the hill at Victorian Landings, in the quaint village of Round Lake! This bright and sunny end unit features transom windows over all the first floor windows. Coming inside you're greeted with a 2 story foyer with an open feel, and gorgeous oak hardwood flooring in the family room which has a gas fireplace,. 9' ceilings, and lots of light! Adjacent you'll find a beautifully equipped kitchen with granite countertops, SS appliances, gas range, & a large corner pantry closet. Overlooking the large island is the dining area- perfect for gatherings and connecting to the outdoors with a 6' sliding glass door leading onto a partially covered deck, extended out to take advantage of the private backyard. A half bath and everyday entry from the garage make coming home easy. A Comfortable staircase with landing and large window bring you Upstairs, where you'll find a very generous primary bedroom suite with HUGE walk in closet, complete with a closet organization system. The large primary bathroom features a 5' shower with a seat, tiled floors, and a separate bathtub! Second floor laundry makes for convenient chores. 2 more bedrooms and a bath complete the 2nd floor! The full basement has the plumbing and sink with grinder pump and water softener! Shenendehowa schools- Walk to the Zim Smith Recreation Trail for walking, biking, etc.
    81 days
    |
    61
    |
    1
    |

    Likely to sell faster than

    Zillow last checked:

    Listing updated:

    Listed by:

    Amedore Homes 518-456-1010,

    Dorothy D Peyron 518-588-2414

    Source: Global MLS,MLS#: 202615240MLS Logo

      Facts & features

      Interior

      Bedrooms & bathrooms
      • Bedrooms: 3
      • Bathrooms: 3
      • Full bathrooms: 2
      • 1/2 bathrooms: 1
      Primary bedroom
      • Level: Second
      Bedroom
      • Level: Second
      Bedroom
      • Level: Second
      Primary bathroom
      • Level: Second
      Half bathroom
      • Level: First
      Full bathroom
      • Level: Second
      Dining room
      • Level: First
      Family room
      • Level: First
      Foyer
      • Level: First
      Kitchen
      • Level: First
      Laundry
      • Level: Second
      Heating
      • Natural Gas
      Cooling
      • Central Air
      Appliances
      • Included: Built-In Gas Oven, Dishwasher, Disposal, ENERGY STAR Qualified Appliances, Gas Water Heater, Humidifier, Microwave, Range, Refrigerator, Washer/Dryer, Water Softener
      • Laundry: Laundry Room, Upper Level
      Features
      • High Speed Internet, Vaulted Ceiling(s), Walk-In Closet(s), Built-in Features, Ceramic Tile Bath, Eat-in Kitchen, Kitchen Island
      • Flooring: Tile, Vinyl, Wood, Carpet, Ceramic Tile, Hardwood
      • Doors: ENERGY STAR Qualified Doors, Sliding Doors
      • Windows: Low Emissivity Windows, Screens, Double Pane Windows, ENERGY STAR Qualified Windows, Insulated Windows
      • Basement: Full,Heated,Interior Entry,Unfinished
      • Number of fireplaces: 1
      • Fireplace features: Family Room, Gas
      Interior area
      • Total structure area: 2,141
      • Total interior livable area: 2,141 sqft
      • Finished area above ground: 2,141
      • Finished area below ground: 0
      Video & virtual tour

      Property

      Parking
      • Total spaces: 2
      • Parking features: Off Street, Paved, Attached, Driveway, Garage Door Opener
      • Garage spaces: 2
      • Has uncovered spaces: Yes
      Features
      • Patio & porch: Pressure Treated Deck, Rear Porch, Covered
      • Exterior features: Lighting
      • Has view: Yes
      • View description: Trees/Woods, Valley
      Lot
      • Size: 2,613 Square Feet
      • Features: Level, Sprinklers In Front, Sprinklers In Rear, Views, Wooded, Cleared, Landscaped
      Details
      • Parcel number: 414001 250.41218
      • Zoning description: Single Residence
      • Other equipment: Other, Grinder Pump

      Construction

      Type & style
      • Home type: Townhouse
      • Property subtype: Townhouse, Residential
      Materials
      • Stone, Vinyl Siding
      • Foundation: Concrete Perimeter
      • Roof: Asphalt
      Condition
      • Updated/Remodeled
      • New construction: No
      • Year built: 2017

      Utilities & green energy

      • Electric: Underground
      • Sewer: Public Sewer
      • Water: Public
      • Utilities for property: Cable Available, Cable Connected, Underground Utilities

      Community & HOA

      Community
      • Security: Security System
      HOA
      • Has HOA: Yes
      • Amenities included: None
      • Services included: Other, Maintenance Grounds, Maintenance Structure, Snow Removal
      • HOA fee: $231 monthly
      Location
      • Region: Round Lake

      Financial & listing details

      • Price per square foot: $243/sqft
      • Tax assessed value: $455,000
      • Annual tax amount: $7,031
      • Date on market: 4/16/2026

        Estimated market value

        $512,400

        $487,000 - $538,000

        $3,099/mo

        Price history

        DateEventPrice
        4/27/2026Pending sale$519,999$243/sqft
        Source: Global MLS #202615240 Report a problem
        4/16/2026Listed for sale$519,999+48.6%$243/sqft
        Source: Global MLS #202615240 Report a problem
        12/11/2020Sold$349,900$163/sqft
        Source: Global MLS #202024975 Report a problem
        10/12/2020Pending sale$349,900$163/sqft
        Source: Howard Hanna - Albany/Empire #202024975 Report a problem
        8/10/2020Listed for sale$349,900+8.4%$163/sqft
        Source: Howard Hanna #202024975 Report a problem
        4/14/2017Sold$322,816$151/sqft
        Source: Global MLS #201615686 Report a problem

        Public tax history

        YearProperty taxesTax assessment
        2025-- $455,000
        2024-- $455,000 +16.1%
        2023-- $392,000 +5.9%
        2022-- $370,000 +13.8%
        2021-- $325,000 +0.9%
        2020-- $322,000
        2019-- $322,000
        2018-- $322,000 +7.3%
        2017$593 +694.8%$300,000 +900%
        2016$75 +69.9%$30,000
        2015$44 $30,000 +71.4%
        2014-- $17,500
        2013-- $17,500 -20.5%
        2012-- $22,000

        Find assessor info on the county website

        Monthly payment

        Estimated monthly payment$1,822
        All calculations are estimates and provided by Zillow, Inc. for informational purposes only. Actual amounts may vary.
        HOA fees may include property taxes on listings classified as Co-Ops. Contact the listing agent and/or owner for fee details.
        Mortgage interest rates are dependent on a number of factors, including credit score, down payment, and repayment length. Interest rate data provided by Zillow Group Marketplace, Inc. as of 1/1/1970 from various mortgage lenders with which we have lead or other similar arrangements; the Estimated Payment is an average of those rates.
        See how much you could borrow to make a competitive offer.

        Climate risks

        Neighborhood: 12151

        Getting around

        30 / 100
        Car-Dependent
        7 / 100
        Somewhat Bikeable

        Nearby schools

        GreatSchools rating
        Schools provided by the listing agent
        • Elementary: Chango
        • High: Shenendehowa

        Source: Global MLS. This data may not be complete. We recommend contacting the local school district to confirm school assignments for this home.

        A local agent can set up tours, give advice and negotiate with sellers.

        Browse local experts

        Similar homes

        Skip to the end of the carouselSkip to the beginning of the carousel