Skip main navigation
Active
  • $2,995,000

    21 Hillside Avenue, Kentfield, CA 94904

    5beds
    3,083sqft
    : 
    Loading
    Get pre-qualified
    Single Family Residence
    Built in 1965
    0.42 Acres Lot
    $2,905,300 Zestimate®
    $971/sqft
    $-- HOA

    What's special

    Wine cellarOutdoor fireplaceMature landscapingThoughtfully updated residencePrimary suiteHot tubSubstantial storage throughout
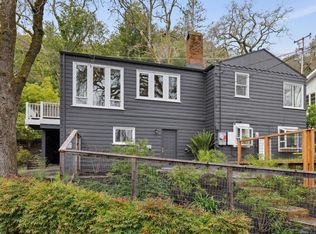
    Set in the highly desirable flats of Kentfield, this thoughtfully updated residence offers the rare combination of scale, functionality, and inviting outdoor living. With 5 bedrooms, 3.5 baths, and an expansive layout, the home is designed to accommodate both everyday comfort and larger-scale entertaining. The floor plan is practical and well proportioned, with 4 bedrooms located on the upper level, including the primary suite. On the main level, the living spaces and kitchen connect easily to the outdoor areas, creating a natural flow for dining, relaxing, and gathering. Outdoor amenities are a standout, with a wraparound Ipe deck, outdoor fireplace, built-in outdoor kitchen with bluestone counters, pool, and hot tub, all surrounded by mature landscaping, hardscaping, irrigation, and lighting. The setting feels private and serene while remaining close to the conveniences that make Kentfield so sought after. Additional features include a 3-car garage, a spacious recreation room with a half bath, a wine cellar, and substantial storage throughout.
    104 days
    |
    2,035
    |
    100
    |

    Zillow last checked:

    Listing updated:

    Listed by:

    Michael Milano DRE #01759756 415-246-6868,

    Own Marin 415-737-5663

    Source: BAREIS,MLS#: 326026004MLS LogoOriginating MLS: Marin County

    Loading...

      Facts & features

      Interior

      Bedrooms & bathrooms
      • Bedrooms: 5
      • Bathrooms: 4
      • Full bathrooms: 3
      • 1/2 bathrooms: 1
      Primary bedroom
      • Features: Balcony, Walk-In Closet(s)
      • Level: Upper
      Bedroom
      • Level: Main,Upper
      Primary bathroom
      • Features: Double Vanity, Shower Stall(s), Soaking Tub, Tile
      Bathroom
      • Features: Shower Stall(s), Tile, Tub w/Shower Over
      • Level: Lower,Main,Upper
      Dining room
      • Features: Formal Room
      • Level: Main
      Family room
      • Features: Sunken, View
      • Level: Main
      Kitchen
      • Features: Breakfast Area, Granite Counters, Kitchen Island
      Living room
      • Features: Deck Attached, Other
      • Level: Main
      Heating
      • Central
      Cooling
      • Central Air
      Appliances
      • Included: Dishwasher, Double Oven, Free-Standing Refrigerator, Gas Cooktop, Dryer, Washer
      • Laundry: Inside Room
      Features
      • Flooring: Slate, Tile, Wood
      • Basement: None
      • Number of fireplaces: 1
      • Fireplace features: Living Room, Wood Burning
      Interior area
      • Total structure area: 3,083
      • Total interior livable area: 3,083 sqft

      Property

      Parking
      • Total spaces: 5
      • Parking features: Attached, Inside Entrance, Uncovered Parking Spaces 2+, Paved, Shared Driveway, Upslope
      • Attached garage spaces: 2
      • Has uncovered spaces: Yes
      Features
      • Levels: Two
      • Stories: 2
      • Pool features: In Ground
      • Has spa: Yes
      • Spa features: Private
      • Has view: Yes
      • View description: Hills
      Lot
      • Size: 0.42 Acres
      • Features: Landscape Front, Landscape Misc
      Details
      • Parcel number: 07408228
      • Special conditions: Offer As Is,Standard

      Construction

      Type & style
      • Home type: SingleFamily
      • Architectural style: Contemporary
      • Property subtype: Single Family Residence
      Materials
      • Roof: Composition
      Condition
      • Year built: 1965

      Utilities & green energy

      • Sewer: Public Sewer
      • Water: Public
      • Utilities for property: Electricity Connected, Natural Gas Connected, Sewer Connected
      Green energy
      • Energy generation: Solar

      Community & HOA

      HOA
      • Has HOA: No
      Location
      • Region: Kentfield

      Financial & listing details

      • Price per square foot: $971/sqft
      • Tax assessed value: $3,139,018
      • Annual tax amount: $40,344
      • Date on market: 3/31/2026
      • Electric utility on property: Yes

        Estimated market value

        $2,905,300

        $2.76M - $3.05M

        $7,623/mo

        Price history

        DateEventPrice
        3/31/2026Listed for sale$2,995,000+3.3%$971/sqft
        Source: BAREIS #326026004 Report a problem
        5/21/2021Sold$2,900,000-3.2%$941/sqft
        Source: BAREIS #321017419 Report a problem
        4/3/2021Pending sale$2,995,000$971/sqft
        Source: BAREIS #321017419 Report a problem
        3/24/2021Listed for sale$2,995,000+243.3%$971/sqft
        Source: BAREIS #321017419 Report a problem
        7/17/1998Sold$872,500$283/sqft
        Source: Public Record Report a problem

        Public tax history

        YearProperty taxesTax assessment
        2025$40,344 +5.9%$3,139,018 +2%
        2024$38,097 +2%$3,077,480 +2%
        2023$37,341 +0.3%$3,017,160 +2%
        2022$37,220 +1.8%$2,958,000 +134.6%
        2021$36,554 +103.2%$1,260,700 +1%
        2020$17,987 +3.5%$1,247,774 +2%
        2019$17,376 +2.7%$1,223,312 +2%
        2018$16,927 +5.4%$1,199,330 +2%
        2017$16,063 +3.3%$1,175,819 +2%
        2016$15,543 +0.3%$1,152,767 +1.5%
        2015$15,499 +5.7%$1,135,453 +2%
        2014$14,665 $1,113,212 +0.5%
        2013-- $1,108,189 +2%
        2012-- $1,086,462 +2%
        2011-- $1,065,160 +0.8%
        2010-- $1,057,204 -0.2%
        2009-- $1,059,720 +2%
        2008-- $1,038,941 +2%
        2007-- $1,018,571 +2%
        2006-- $998,602 +2%
        2005-- $979,024 +2%
        2004-- $959,829 +1.9%
        2003-- $942,246 +2%
        2002-- $923,774 +2%
        2001-- $905,667
        Find assessor info on the county website

        Monthly payment

        Est. payment

        Payment breakdown

        Explore the cost of this home by adjusting the details. Changes won't be saved.
        All calculations are estimates and provided by Zillow, Inc. for informational purposes only. Actual amounts may vary.
        HOA fees may include property taxes on listings classified as Co-Ops. Contact the listing agent and/or owner for fee details.
        Mortgage interest rates are dependent on a number of factors, including credit score, down payment, and repayment length. Interest rate data provided by Zillow Group Marketplace, Inc. as of 1/1/1970 from various mortgage lenders with which we have lead or other similar arrangements; the Estimated Payment is an average of those rates.
        See how much you could borrow to make a competitive offer.

        Climate risks

        Neighborhood: 94904

        Getting around

        45 / 100
        Car-Dependent
        39 / 100
        Somewhat Bikeable

        Nearby schools

        GreatSchools rating

        A local agent can set up tours, give advice and negotiate with sellers.

        Browse local experts

        Similar homes

            • Local buyer's agents are ready to help