Skip main navigation
Sold for $1,750,000
  • Listing Provided by: Berkshire Hathaway HomeService
    Bought with: eXp Realty of California Inc
    Tax assessed value
    $1,750,000

    21 Hillside Dr, Rancho Santa Margarita, CA 92688

    5beds
    2,894sqft
    Single Family Residence
    Built in 1997
    5,888 Square Feet Lot
    $1,860,800 Zestimate®
    $605/sqft
    $6,528 Estimated rent

    Home value

    $1,860,800

    $1.77M - $1.95M

    $6,528/mo

    Zestimate® history
    Loading
    Loading...

    Owner options

    List your home for rent

    $6,528/mo

    Rent Zestimate®

    Find your next renter with Zillow Rental Manager. Plus, with online applications, you can quickly screen prospective tenants – for free.

    Learn more

    $6,528/mo

    Rent Zestimate®

    Refinance and save

    $11,053/mo

    Est. payment

    Refinancing to a lower rate could help reduce your monthly payments and save thousands over the life of the loan.

    See today's rates

    $11,053/mo

    Est. payment

    Explore your selling options

    Work with a Zillow partner agent

    Leverage their expertise and Zillow's premium Showcase listings to get your home seen by more buyers.

    Get started

    List with your own agent

    Get your home in front of millions of buyers by listing it on Zillow.

    Learn how to do it

    Sell it yourself

    Take full control of how buyers see your home on Zillow by listing For Sale by Owner (FSBO).

    List your home

    What's special

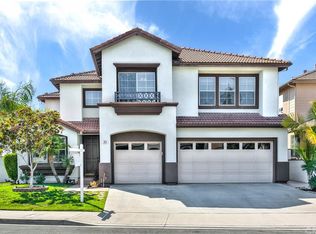
    Welcome home to this stunning 5-bedroom, 3-bathroom panoramic view home in the vibrant Las Flores community. Upon entry, you'll be greeted by soaring ceilings and expansive windows that flood the home with natural light and perfectly frame the panoramic hillside landscape. The Owner’s Suite features breathtaking views, a fireplace, and a spa-like bathroom with a soaking tub, shower, dual sinks, and a spacious walk-in closet. Downstairs includes a versatile bedroom ideal for an office or guest room, along with a full bathroom. The open-concept family room seamlessly connects to the beautiful kitchen embellished with white cabinets, stainless steel appliances and a spacious walk-in pantry. The adjacent laundry room features ample storage and a sink. The three-car garage offers plenty of built-in storage and a workbench. Upstairs are four additional bedrooms, including the Owner’s Suite, a third bathroom with dual sinks, and a convenient laundry chute. Enjoy sunsets from your grand backyard oasis, complete with a jacuzzi, built-in barbecue, lemon and plum trees and a large side yard with lovely magnolia trees. Modern features include dual air conditioning units, solar power, and a whole house fan. Las Flores amenities include a Jr. Olympic pool, spa, BBQs, splash pad, playgrounds, pickleball and sport courts, tennis court, hiking, biking, nature trails, and extensive community events. Top-rated, Blue-Ribbon Las Flores K-8 and Tesoro schools are nearby. Discover the perfect blend of luxury and comfort in this exceptional Las Flores home—your dream lifestyle awaits!

    Zillow last checked:

    Listing updated:

    Listing Provided by:

    Kristina Nagel DRE #02044103 949.482.0073,

    Berkshire Hathaway HomeService

    Bought with:

    Aanal Bhuta, DRE #02112260

    eXp Realty of California Inc

    Source: CRMLS,MLS#: OC24148947MLS LogoOriginating MLS: California Regional MLS

    Facts & features

    Interior

    Bedrooms & bathrooms
    • Bedrooms: 5
    • Bathrooms: 3
    • Full bathrooms: 3
    • Main level bathrooms: 1
    • Main level bedrooms: 1
    Primary bedroom
    • Features: Primary Suite
    Bedroom
    • Features: Bedroom on Main Level
    Bathroom
    • Features: Bathtub, Closet, Dual Sinks, Linen Closet, Separate Shower, Tub Shower
    Kitchen
    • Features: Kitchen Island, Kitchen/Family Room Combo, Walk-In Pantry
    Heating
    • Central, Electric, Forced Air, Solar
    Cooling
    • Central Air, Dual, Electric, Whole House Fan, Attic Fan
    Appliances
    • Included: Built-In Range, Dishwasher, Gas Cooktop, Gas Range, Microwave, Range Hood
    • Laundry: Laundry Chute, Washer Hookup, Gas Dryer Hookup, Inside
    Features
    • Breakfast Bar, Balcony, Ceiling Fan(s), Separate/Formal Dining Room, Eat-in Kitchen, High Ceilings, Open Floorplan, Pantry, Recessed Lighting, Storage, Bedroom on Main Level, Primary Suite, Walk-In Pantry, Walk-In Closet(s)
    • Flooring: Carpet, Tile
    • Windows: Double Pane Windows, Plantation Shutters, Tinted Windows
    • Has fireplace: Yes
    • Fireplace features: Family Room, Gas, Primary Bedroom
    • Common walls with other units/homes: No Common Walls
    Interior area
    • Total interior livable area: 2,894 sqft

    Property

    Parking
    • Total spaces: 6
    • Parking features: Direct Access, Garage
    • Attached garage spaces: 3
    • Uncovered spaces: 3
    Features
    • Levels: Two
    • Stories: 2
    • Entry location: Level one
    • Patio & porch: Covered, Front Porch, Patio
    • Exterior features: Barbecue
    • Pool features: Community, Heated, In Ground, Lap, Association
    • Has spa: Yes
    • Spa features: Above Ground, Association, Community, Heated, In Ground
    • Fencing: Masonry,Wrought Iron
    • Has view: Yes
    • View description: City Lights, Park/Greenbelt, Hills, Neighborhood, Panoramic, Valley
    Lot
    • Size: 5,888 sqft
    • Features: 0-1 Unit/Acre, Cul-De-Sac, Front Yard, Sprinklers In Rear, Sprinklers In Front, Landscaped, Near Park
    Details
    • Parcel number: 78012229
    • Zoning: R1
    • Special conditions: Standard

    Construction

    Type & style
    • Home type: SingleFamily
    • Architectural style: Mediterranean,Spanish
    • Property subtype: Single Family Residence
    Materials
    • Foundation: Slab
    • Roof: Tile
    Condition
    • New construction: No
    • Year built: 1997
    Details
    • Builder name: Warmington

    Utilities & green energy

    • Sewer: Public Sewer
    • Water: Public
    • Utilities for property: Electricity Connected, Natural Gas Connected, Water Connected

    Community & neighborhood

    Security
    • Security features: Carbon Monoxide Detector(s), Fire Detection System, Smoke Detector(s)
    Community
    • Community features: Biking, Curbs, Foothills, Gutter(s), Hiking, Storm Drain(s), Street Lights, Suburban, Sidewalks, Park, Pool
    Location
    • Region: Rancho Santa Margarita
    • Subdivision: Veranda (Vera)

    HOA & financial

    HOA
    • Has HOA: Yes
    • HOA fee: $171 monthly
    • Amenities included: Sport Court, Fire Pit, Outdoor Cooking Area, Barbecue, Picnic Area, Playground, Pickleball, Pool, Spa/Hot Tub, Tennis Court(s), Trail(s)
    • Association name: Las Flores Maintenance Corporation
    • Association phone: 800-428-5588

    Other

    Other facts
    • Listing terms: Cash to New Loan
    • Road surface type: Paved

    Price history

    DateEventPrice
    9/3/2024Sold$1,750,000$605/sqft
    Source: CRMLS #OC24148947 Report a problem
    8/24/2024Pending sale$1,750,000$605/sqft
    Source: CRMLS #OC24148947 Report a problem
    8/5/2024Contingent$1,750,000$605/sqft
    Source: CRMLS #OC24148947 Report a problem
    7/24/2024Listed for sale$1,750,000+243.1%$605/sqft
    Source: CRMLS #OC24148947 Report a problem
    9/28/2000Sold$510,000+49.8%$176/sqft
    Source: Public Record Report a problem
    9/18/1997Sold$340,500$118/sqft
    Source: Public Record Report a problem

    Public tax history

    YearProperty taxesTax assessment
    2025$17,930 +141.3%$1,750,000 +137.4%
    2024$7,432 +2.3%$737,163 +2%
    2023$7,265 +2%$722,709 +2%
    2022$7,126 -14.6%$708,539 +2%
    2021$8,342 -1.3%$694,647 +1%
    2020$8,453 $687,525 +2%
    2019$8,453 -5.4%$674,045 +2%
    2018$8,935 -2.2%$660,829 +2%
    2017$9,132 $647,872 +2%
    2016$9,132 -0.4%$635,169 +1.5%
    2015$9,170 -1.3%$625,629 +2%
    2014$9,293 $613,374 +0.5%
    2013-- $610,602 +2%
    2012-- $598,630 +2%
    2011-- $586,893 +0.8%
    2010-- $582,507 -0.2%
    2009-- $583,892 +2%
    2008-- $572,444 +2%
    2007-- $561,220 +2%
    2006-- $550,216 +2%
    2005-- $539,428 +2%
    2004-- $528,851 +1.9%
    2003-- $519,159 +2%
    2002-- $508,980 +2%
    2001$8,575 +39.7%$499,000 +41.1%
    2000$6,138 $353,745

    Find assessor info on the county website

    Neighborhood: Las Flores

    Nearby schools

    GreatSchools rating
    Schools provided by the listing agent
    • Elementary: Las Flores
    • Middle: Las Flores
    • High: Tesoro

    Source: CRMLS. This data may not be complete. We recommend contacting the local school district to confirm school assignments for this home.

    Get a cash offer in 3 minutes
    Find out how much your home could sell for in as little as 3 minutes with a no-obligation cash offer.
    Estimated market value
    $1,860,800
    Get a cash offer in 3 minutes
    Find out how much your home could sell for in as little as 3 minutes with a no-obligation cash offer.
    Estimated market value
    $1,860,800