Move right in! Step into elegance with this stunning furnished townhouse, perfectly situated at the end of a serene cul-de-sac. Boasting exquisite wide oak plank flooring and luxurious tile throughout, this home exudes sophistication at every turn. The open-concept kitchen, dining, and living area serves as the heart of the home featuring a gas fireplace, crown molding and a stylish breakfast bar island in the kitchen adorned with quartz countertops that continue into the bathrooms, adding a touch of refined luxury. With two generously sized bedrooms, both with en suite baths, comfort and privacy are paramount. The primary en suite stands out with its double vanity and an oversized tiled shower, creating a spa-like retreat. Additionally, the versatile first-floor space offers endless possibilities—ideal for a home office, guest quarters, or a quiet haven—complete with an adjacent 3/4 bath for added convenience.
Sold for $955,000
$955,000
21 Hines Way Unit 21, Newburyport, MA 01950
2beds
1,713sqft
Condominium, Townhouse
Built in 2022
-- sqft lot
$-- Zestimate®
$558/sqft
$3,836 Estimated rent
Home value
Not available
Estimated sales range
Not available
$3,836/mo
Zestimate® history
Owner options
List your home for rent
$3,836/mo
Rent Zestimate®
Find your next renter with Zillow Rental Manager. Plus, with online applications, you can quickly screen prospective tenants – for free.
$3,836/mo
Rent Zestimate®
Refinance and save
$6,356/mo
Est. payment
Refinancing to a lower rate could help reduce your monthly payments and save thousands over the life of the loan.
$6,356/mo
Est. payment
Explore your selling options
Work with a Zillow partner agent
Leverage their expertise and Zillow's premium Showcase listings to get your home seen by more buyers.
Get startedList with your own agent
Get your home in front of millions of buyers by listing it on Zillow.
Learn how to do itSell it yourself
Take full control of how buyers see your home on Zillow by listing For Sale by Owner (FSBO).
List your homeWhat's special
Gas fireplaceCrown moldingLuxurious tile throughout
Zillow last checked:
Listing updated:
Listed by:
Sally Laffely 978-375-1821,
Laffely Real Estate Associates 978-255-4788,
Janine Whittaker 978-904-1989
Bought with:
Nancy Judge
Keller Williams Realty Evolution
Source: MLS PIN,MLS#: 73494710
Facts & features
Interior
Bedrooms & bathrooms
- Bedrooms: 2
- Bathrooms: 4
- Full bathrooms: 3
- 1/2 bathrooms: 1
Primary bedroom
- Features: Ceiling Fan(s), Closet, Flooring - Hardwood, Closet - Double
- Level: Third
Bedroom 2
- Features: Ceiling Fan(s), Closet, Flooring - Hardwood
- Level: Third
Primary bathroom
- Features: Yes
Bathroom 1
- Features: Bathroom - 3/4, Bathroom - With Shower Stall, Flooring - Stone/Ceramic Tile, Pedestal Sink
- Level: First
Bathroom 2
- Features: Bathroom - Half, Flooring - Stone/Ceramic Tile, Countertops - Stone/Granite/Solid
- Level: Second
Bathroom 3
- Features: Bathroom - 3/4, Bathroom - Double Vanity/Sink, Bathroom - Tiled With Shower Stall, Flooring - Stone/Ceramic Tile, Countertops - Stone/Granite/Solid
- Level: Third
Dining room
- Features: Flooring - Hardwood, Open Floorplan, Wainscoting, Lighting - Overhead, Crown Molding
- Level: Second
Kitchen
- Features: Flooring - Wood, Countertops - Stone/Granite/Solid, Kitchen Island, Breakfast Bar / Nook, Deck - Exterior, Exterior Access, Open Floorplan, Recessed Lighting, Lighting - Pendant
- Level: Second
Living room
- Features: Ceiling Fan(s), Flooring - Hardwood, Open Floorplan, Crown Molding
- Level: Second
Heating
- Forced Air, Natural Gas
Cooling
- Central Air
Appliances
- Included: Range, Dishwasher, Disposal, Microwave, Refrigerator, Washer, Dryer
- Laundry: Second Floor, In Unit, Electric Dryer Hookup, Washer Hookup
Features
- Bathroom - Full, Bathroom - With Tub & Shower, Countertops - Stone/Granite/Solid, Den, Bathroom
- Flooring: Tile, Hardwood, Flooring - Stone/Ceramic Tile
- Doors: Insulated Doors, Storm Door(s)
- Windows: Insulated Windows
- Has basement: No
- Number of fireplaces: 1
- Fireplace features: Living Room
Interior area
- Total structure area: 1,713
- Total interior livable area: 1,713 sqft
- Finished area above ground: 1,713
Property
Parking
- Total spaces: 2
- Parking features: Off Street, Paved
- Garage spaces: 1
- Uncovered spaces: 1
Features
- Entry location: Unit Placement(Street)
- Patio & porch: Deck, Patio
- Exterior features: Deck, Patio
- Has view: Yes
- View description: Water, Pond
- Has water view: Yes
- Water view: Pond,Water
Details
- Parcel number: 5230571
- Zoning: R2
Construction
Type & style
- Home type: Townhouse
- Property subtype: Condominium, Townhouse
Materials
- Frame
- Roof: Shingle
Condition
- Year built: 2022
Utilities & green energy
- Electric: Circuit Breakers
- Sewer: Public Sewer
- Water: Public
- Utilities for property: for Gas Range, for Electric Dryer, Washer Hookup
Green energy
- Energy efficient items: Thermostat
Community & HOA
Community
- Features: Public Transportation, Shopping, Park, Walk/Jog Trails, Medical Facility, Highway Access, Private School, Public School, T-Station
- Security: Security System
HOA
- Services included: Insurance, Maintenance Structure, Road Maintenance, Maintenance Grounds, Snow Removal, Trash, Reserve Funds
- HOA fee: $390 monthly
Location
- Region: Newburyport
Financial & listing details
- Price per square foot: $558/sqft
- Tax assessed value: $785,100
- Annual tax amount: $7,270
- Date on market: 6/20/2026
Price history
| Date | Event | Price |
|---|---|---|
| 7/29/2026 | Sold | $955,000-0.5%$558/sqft |
Source: MLS PIN #73494710 Report a problem | ||
| 4/30/2026 | Contingent | $960,000$560/sqft |
Source: MLS PIN #73494710 Report a problem | ||
| 4/1/2026 | Listed for sale | $960,000-1.5%$560/sqft |
Source: MLS PIN #73494710 Report a problem | ||
| 8/15/2025 | Listing removed | $975,000$569/sqft |
Source: MLS PIN #73359961 Report a problem | ||
| 4/15/2025 | Listed for sale | $975,000+3.7%$569/sqft |
Source: MLS PIN #73359961 Report a problem | ||
| 9/27/2023 | Sold | $940,000-1%$549/sqft |
Source: MLS PIN #73136460 Report a problem | ||
| 8/6/2023 | Contingent | $949,900$555/sqft |
Source: MLS PIN #73136460 Report a problem | ||
| 7/14/2023 | Price change | $949,900-1%$555/sqft |
Source: MLS PIN #73136460 Report a problem | ||
| 6/9/2023 | Listed for sale | $959,900$560/sqft |
Source: MLS PIN #73123123 Report a problem | ||
| 6/6/2023 | Listing removed | $959,900$560/sqft |
Source: MLS PIN #73099088 Report a problem | ||
| 4/14/2023 | Listed for sale | $959,900$560/sqft |
Source: MLS PIN #73099088 Report a problem | ||
Public tax history
Tax history is unavailable.
Neighborhood: 01950
Nearby homes
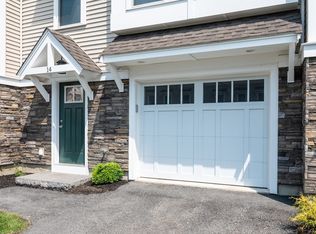
- $725,0002 bd4 ba1.8k sqft14 Hines Way #14, Newburyport, MA 01950Sold
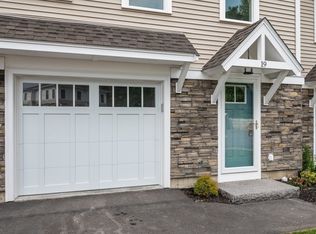
- $975,0003 bd4 ba1.8k sqft19 Hines Way #19, Newburyport, MA 01950Sold
- $885,8003 bd4 ba1.8k sqft6 Hines Way, Newburyport, MA 01950Off Market

- $765,0003 bd3 ba2k sqft1 Hines Way #1, Newburyport, MA 01950Sold

- $858,9002 bd3 ba1.8k sqft13 Hines Way, Newburyport, MA 01950Off Market
- $980,0002 bd4 ba1.8k sqft13 Hines Way UNIT 5, Newburyport, MA 01950Off Market
- $1,172,7006 bd8 ba4.2k sqftHines Way, Newburyport, MA 01950Off Market
- $992,3003 bd2 ba2k sqft3 Hines Way, Newburyport, MA 01950Off Market
Nearby schools
GreatSchools rating
- 7/10Edward G. Molin Elementary SchoolGrades: 4-5Distance: 0.9 mi
- 8/10Rupert A Nock Middle SchoolGrades: 6-8Distance: 0.9 mi
- 10/10Newburyport High SchoolGrades: 9-12Distance: 1.1 mi
Schools provided by the listing agent
- Elementary: Molin Elem
- Middle: Rupert Nock
- High: Newburyport
Source: MLS PIN. This data may not be complete. We recommend contacting the local school district to confirm school assignments for this home.


Get pre-qualified for a loan
At Zillow Home Loans, we can pre-qualify you in as little as 5 minutes with no impact to your credit score.An equal housing lender. NMLS #10287.
- Massachusetts
- Essex County
- Newburyport
- 01950
- 21 Hines Way Unit 21
