Welcome to 21 Holbrook, a picture perfect New England cape gracefully situated in a quiet and peaceful neighborhood. This property offers serenity, privacy & a warming sense of "home". Cherished by the same family for over 33 years, this home has been attentively maintained and tastefully updated inside and out. From the moment you enter, a quiet warmth envelops you with light filled interiors, flowing seamlessly from room to room. The chef inspired kitchen is the Heart of the Home, offering the highest quality appliances for a magical dining experience. Lounge in the intimate family room or bring the outside sunshine in as you relax in the smartly designed sunroom, expertly positioned to overlook the pristine rear gardens & kidney shaped in-ground pool. You will love coming home to this beautifully updated 3 bed, 2 full bath property, w/ a fireplaced family room, dining room and sunroom, all offering a daily retreat from the busy pace of your active life. OFFERS due 8/4 by 1:00pm.
Sold for $800,000
$800,000
21 Holbrook St, Rockland, MA 02370
3beds
2,561sqft
Single Family Residence
Built in 1984
0.26 Acres Lot
$831,900 Zestimate®
$312/sqft
$3,389 Estimated rent
Home value
$831,900
$765,000 - $907,000
$3,389/mo
Zestimate® history
Owner options
List your home for rent
$3,389/mo
Rent Zestimate®
Find your next renter with Zillow Rental Manager. Plus, with online applications, you can quickly screen prospective tenants – for free.
$3,389/mo
Rent Zestimate®
Refinance and save
$5,074/mo
Est. payment
Refinancing to a lower rate could help reduce your monthly payments and save thousands over the life of the loan.
$5,074/mo
Est. payment
Explore your selling options
Work with a Zillow partner agent
Leverage their expertise and Zillow's premium Showcase listings to get your home seen by more buyers.
Get startedList with your own agent
Get your home in front of millions of buyers by listing it on Zillow.
Learn how to do itSell it yourself
Take full control of how buyers see your home on Zillow by listing For Sale by Owner (FSBO).
List your homeWhat's special
Fireplaced family roomKidney shaped in-ground poolIntimate family roomQuiet and peaceful neighborhoodLight filled interiorsPristine rear gardensSmartly designed sunroom
Zillow last checked:
Listing updated:
Listed by:
Roxane Mellor 508-330-4812,
Compass 781-285-8028
Bought with:
Kathleen Duffy
William Raveis R.E. & Home Services
Source: MLS PIN,MLS#: 73412189
Facts & features
Interior
Bedrooms & bathrooms
- Bedrooms: 3
- Bathrooms: 2
- Full bathrooms: 2
Primary bedroom
- Features: Ceiling Fan(s), Vaulted Ceiling(s), Flooring - Hardwood, Beadboard, Crown Molding, Closet - Double
- Level: Second
- Area: 252
- Dimensions: 12 x 21
Bedroom 2
- Features: Flooring - Hardwood
- Level: Second
- Area: 160
- Dimensions: 10 x 16
Bedroom 3
- Features: Ceiling Fan(s), Flooring - Hardwood
- Level: Second
- Area: 132
- Dimensions: 11 x 12
Bathroom 1
- Features: Bathroom - Full, Bathroom - Tiled With Shower Stall, Flooring - Stone/Ceramic Tile, Dryer Hookup - Electric, Remodeled, Washer Hookup
- Level: First
- Area: 72
- Dimensions: 6 x 12
Bathroom 2
- Features: Bathroom - Full, Bathroom - With Tub & Shower, Flooring - Stone/Ceramic Tile
- Level: Second
- Area: 64
- Dimensions: 8 x 8
Dining room
- Features: Flooring - Hardwood, Recessed Lighting
- Level: First
- Area: 228
- Dimensions: 12 x 19
Kitchen
- Features: Flooring - Hardwood, Kitchen Island, Exterior Access, Recessed Lighting, Remodeled
- Level: First
- Area: 350
- Dimensions: 14 x 25
Living room
- Features: Cathedral Ceiling(s), Ceiling Fan(s), Beamed Ceilings, Flooring - Hardwood, French Doors, Remodeled
- Level: First
- Area: 238
- Dimensions: 14 x 17
Heating
- Baseboard, Radiant, Oil
Cooling
- Ductless
Appliances
- Included: Water Heater, Range, Oven, Dishwasher, Disposal, Microwave, Refrigerator, Freezer, Washer, Dryer
- Laundry: Flooring - Stone/Ceramic Tile, First Floor, Electric Dryer Hookup, Washer Hookup
Features
- Ceiling Fan(s), Recessed Lighting, Slider, Walk-In Closet(s), Closet/Cabinets - Custom Built, Sun Room, Game Room, Wired for Sound
- Flooring: Tile, Vinyl, Hardwood, Flooring - Stone/Ceramic Tile, Flooring - Vinyl
- Windows: Skylight(s)
- Basement: Full,Partially Finished,Interior Entry,Bulkhead,Sump Pump
- Number of fireplaces: 3
- Fireplace features: Dining Room, Living Room
Interior area
- Total structure area: 2,561
- Total interior livable area: 2,561 sqft
- Finished area above ground: 1,905
- Finished area below ground: 656
Property
Parking
- Total spaces: 3
- Parking features: Detached, Garage Door Opener, Storage, Off Street
- Garage spaces: 1
- Uncovered spaces: 2
Accessibility
- Accessibility features: No
Features
- Patio & porch: Porch, Deck, Deck - Composite
- Exterior features: Porch, Deck, Deck - Composite, Pool - Inground, Rain Gutters, Professional Landscaping, Sprinkler System, Fenced Yard
- Has private pool: Yes
- Pool features: In Ground
- Fencing: Fenced
Lot
- Size: 0.26 Acres
- Features: Level
Details
- Parcel number: M:29 B:0 L:23,1155671
- Zoning: RESIDE
Construction
Type & style
- Home type: SingleFamily
- Architectural style: Cape,Shingle
- Property subtype: Single Family Residence
Materials
- Frame
- Foundation: Concrete Perimeter
- Roof: Shingle
Condition
- Updated/Remodeled
- Year built: 1984
Utilities & green energy
- Electric: Generator, 200+ Amp Service, Generator Connection
- Sewer: Public Sewer
- Water: Public
- Utilities for property: for Electric Range, for Electric Oven, for Electric Dryer, Washer Hookup, Generator Connection
Green energy
- Energy generation: Solar
Community & HOA
Community
- Features: Public Transportation, Shopping
HOA
- Has HOA: No
Location
- Region: Rockland
Financial & listing details
- Price per square foot: $312/sqft
- Tax assessed value: $630,500
- Annual tax amount: $8,619
- Date on market: 1/14/2026
- Listing terms: Contract
Price history
| Date | Event | Price |
|---|---|---|
| 10/15/2025 | Sold | $800,000+4%$312/sqft |
Source: MLS PIN #73412189 Report a problem | ||
| 8/5/2025 | Contingent | $769,000$300/sqft |
Source: MLS PIN #73412189 Report a problem | ||
| 8/1/2025 | Listed for sale | $769,000+388.3%$300/sqft |
Source: MLS PIN #73412189 Report a problem | ||
| 11/19/1992 | Sold | $157,500$61/sqft |
Source: Public Record Report a problem | ||
Public tax history
| Year | Property taxes | Tax assessment |
|---|---|---|
| 2025 | $8,619 +2.2% | $630,500 +5.2% |
| 2024 | $8,430 +0.5% | $599,600 +8.8% |
| 2023 | $8,391 +4.2% | $551,300 +14.6% |
| 2022 | $8,055 +5.9% | $480,900 +9.3% |
| 2021 | $7,603 +2.7% | $440,000 +4% |
| 2020 | $7,404 +2.2% | $423,100 +4.7% |
| 2019 | $7,245 +7.7% | $404,300 +9.5% |
| 2018 | $6,725 +3.1% | $369,100 +4.6% |
| 2017 | $6,520 +3.7% | $352,800 +3.8% |
| 2016 | $6,285 +10.4% | $339,900 +13.6% |
| 2015 | $5,694 +5% | $299,200 +1.1% |
| 2014 | $5,425 +4.3% | $295,800 |
| 2013 | $5,200 +6.9% | $295,800 -3.8% |
| 2012 | $4,863 -1.7% | $307,600 -7.6% |
| 2011 | $4,949 +11.9% | $332,800 +8.3% |
| 2010 | $4,421 +21.6% | $307,200 -9.6% |
| 2009 | $3,635 +1.1% | $339,700 -0.8% |
| 2008 | $3,596 +0.7% | $342,500 -6.2% |
| 2007 | $3,571 +0.6% | $365,100 |
| 2006 | $3,549 +1.1% | $365,100 +19.3% |
| 2005 | $3,510 +5.7% | $306,000 +22.5% |
| 2004 | $3,320 +1.9% | $249,800 |
| 2003 | $3,257 +2.7% | $249,800 +40.6% |
| 2002 | $3,170 +7.1% | $177,700 +6.7% |
| 1999 | $2,959 | $166,500 |
Find assessor info on the county website
Neighborhood: 02370
Nearby homes
- $663,900-- bd2 ba1.4k sqft31 Holbrook St, Rockland, MA 02370Off Market
- $456,1003 bd1 ba954 sqft15 Holbrook St, Rockland, MA 02370Off Market
- $533,2002 bd1 ba816 sqft22 Holbrook St, Rockland, MA 02370Off Market
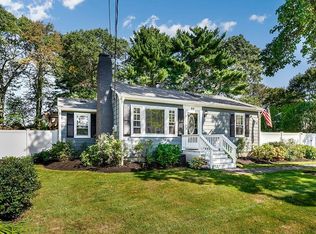
- $536,6003 bd2 ba1k sqft32 Holbrook St, Rockland, MA 02370Off Market
- $587,6003 bd1 ba1.6k sqft14 Holbrook St, Rockland, MA 02370Off Market
- $503,4002 bd1 ba780 sqft33 Rice Ave, Rockland, MA 02370Off Market
- $575,3003 bd1 ba1.3k sqft27 Rice Ave, Rockland, MA 02370Off Market
- $623,500-- bd1 ba1.5k sqft21 N Douglas St, Rockland, MA 02370Off Market
Nearby schools
GreatSchools rating
- 5/10John W Rogers Middle SchoolGrades: 5-8Distance: 0.7 mi
- 4/10Rockland Senior High SchoolGrades: 9-12Distance: 0.7 mi
- 6/10Jefferson Elementary SchoolGrades: 1-4Distance: 0.8 mi
Get a cash offer in 3 minutes
Find out how much your home could sell for in as little as 3 minutes with a no-obligation cash offer.
Estimated market value
$831,900
Get a cash offer in 3 minutes
Find out how much your home could sell for in as little as 3 minutes with a no-obligation cash offer.
Estimated market value
$831,900
- Massachusetts
- Plymouth County
- Rockland
- 02370
- 21 Holbrook St
Nearby cities
Nearby zip codes
Other Rockland Topics
