Quality & Comfort Describe This Well-Maintained Urban Oasis! Kitchen, remodeled in 2013, still looks new! Quartz counters, breakfast bar & fully applianced. Open floor plan to the bright & spacious Living Room with cozy fireplace, built-in window seat w/storage and cabinets. Solid wood floors and new LED ceiling lighting throughout. Dining Room with access to spacious deck. Primary Bedroom has walk-in custom closet and bathroom w/tile floor & vanity area. Two more bedrooms with custom closets. 1st floor renovated in 2025 w/large Family Room and built-in cabinets, desk/crafting area, LVP floors & access to the front Goshen stone patio. New kitchenette in Bonus Room w/quartz counters & access to the back patio makes outdoor living easy to enjoy! Incredibly private with fenced back yard, raised garden beds, fruit trees & large shed w/electricity. Relax this summer in the heated Soake Pool! New roof in 2021. Solar panels & backup battery owned (2022). Level 2 EV charger outlet in garage.
Sold for $799,000
$799,000
21 Holly Cir, Easthampton, MA 01027
3beds
2,199sqft
Single Family Residence
Built in 2002
1.37 Acres Lot
$760,800 Zestimate®
$363/sqft
$3,626 Estimated rent
Home value
$760,800
$723,000 - $799,000
$3,626/mo
Zestimate® history
Owner options
List your home for rent
$3,626/mo
Rent Zestimate®
Find your next renter with Zillow Rental Manager. Plus, with online applications, you can quickly screen prospective tenants – for free.
$3,626/mo
Rent Zestimate®
Refinance and save
$5,459/mo
Est. payment
Refinancing to a lower rate could help reduce your monthly payments and save thousands over the life of the loan.
$5,459/mo
Est. payment
Explore your selling options
Work with a Zillow partner agent
Leverage their expertise and Zillow's premium Showcase listings to get your home seen by more buyers.
Get startedList with your own agent
Get your home in front of millions of buyers by listing it on Zillow.
Learn how to do itSell it yourself
Take full control of how buyers see your home on Zillow by listing For Sale by Owner (FSBO).
List your homeWhat's special
Cozy fireplaceBreakfast barRaised garden bedsLvp floorsHeated soake poolOpen floor planFruit trees
Zillow last checked:
Listing updated:
Listed by:
Dan Schachter 413-626-6992,
DCS Real Estate, LLC 413-626-6992
Bought with:
Greg Stutsman
Brick & Mortar
Source: MLS PIN,MLS#: 73536059
Facts & features
Interior
Bedrooms & bathrooms
- Bedrooms: 3
- Bathrooms: 3
- Full bathrooms: 3
Primary bedroom
- Features: Walk-In Closet(s), Flooring - Wood, Lighting - Overhead
- Level: Second
Bedroom 2
- Features: Closet, Flooring - Wood, Lighting - Overhead
- Level: Second
Bedroom 3
- Features: Closet, Flooring - Wood, Lighting - Overhead
- Level: Second
Primary bathroom
- Features: Yes
Bathroom 1
- Features: Bathroom - Full, Flooring - Stone/Ceramic Tile, Countertops - Stone/Granite/Solid
- Level: Second
Bathroom 2
- Features: Bathroom - 3/4, Flooring - Stone/Ceramic Tile, Countertops - Stone/Granite/Solid
- Level: Second
Bathroom 3
- Features: Bathroom - 3/4, Bathroom - Tiled With Shower Stall, Flooring - Marble, Countertops - Stone/Granite/Solid
- Level: First
Dining room
- Features: Flooring - Wood, Deck - Exterior, Exterior Access, Lighting - Overhead
- Level: Second
Family room
- Features: Closet/Cabinets - Custom Built, Flooring - Vinyl, Exterior Access, Recessed Lighting
- Level: First
Kitchen
- Features: Flooring - Wood, Countertops - Stone/Granite/Solid, Breakfast Bar / Nook, Open Floorplan, Recessed Lighting, Stainless Steel Appliances, Lighting - Overhead
- Level: Second
Living room
- Features: Closet/Cabinets - Custom Built, Flooring - Wood, Open Floorplan, Recessed Lighting, Window Seat
- Level: Second
Heating
- Forced Air, Natural Gas, Active Solar
Cooling
- Central Air
Appliances
- Included: Gas Water Heater, Water Heater, Range, Dishwasher, Disposal, Microwave, Refrigerator, Washer, Dryer, Vacuum System
- Laundry: Flooring - Stone/Ceramic Tile, Electric Dryer Hookup, Washer Hookup, First Floor
Features
- Central Vacuum, High Speed Internet
- Flooring: Tile, Marble, Hardwood
- Doors: Insulated Doors
- Windows: Insulated Windows
- Basement: Walk-Out Access,Garage Access,Concrete
- Number of fireplaces: 1
- Fireplace features: Living Room
Interior area
- Total structure area: 2,199
- Total interior livable area: 2,199 sqft
- Finished area above ground: 2,199
Property
Parking
- Total spaces: 4
- Parking features: Attached, Under, Garage Door Opener, Workshop in Garage, Paved Drive, Off Street, Paved
- Attached garage spaces: 2
- Uncovered spaces: 2
Accessibility
- Accessibility features: No
Features
- Patio & porch: Deck - Wood, Patio, Covered
- Exterior features: Deck - Wood, Patio, Covered Patio/Deck, Pool - Inground Heated, Rain Gutters, Storage, Sprinkler System, Fenced Yard, Fruit Trees, Garden
- Has private pool: Yes
- Pool features: Pool - Inground Heated
- Fencing: Fenced/Enclosed,Fenced
- Has view: Yes
- View description: Scenic View(s)
- Frontage length: 1209.00
Lot
- Size: 1.37 Acres
- Features: Level
Details
- Parcel number: 3030511
- Zoning: R40
Construction
Type & style
- Home type: SingleFamily
- Architectural style: Raised Ranch
- Property subtype: Single Family Residence
Materials
- Frame
- Foundation: Concrete Perimeter
- Roof: Shingle
Condition
- Year built: 2002
Utilities & green energy
- Electric: Generator, Circuit Breakers, 200+ Amp Service
- Sewer: Public Sewer
- Water: Public
- Utilities for property: for Electric Range, for Electric Oven, for Electric Dryer
Green energy
- Energy generation: Solar
Community & HOA
Community
- Features: Shopping, Pool, Tennis Court(s), Park, Walk/Jog Trails, Golf, Medical Facility, Bike Path, Conservation Area, Highway Access, House of Worship, Private School, Public School, University
HOA
- Has HOA: No
Location
- Region: Easthampton
Financial & listing details
- Price per square foot: $363/sqft
- Tax assessed value: $543,500
- Annual tax amount: $7,223
- Date on market: 7/3/2026
- Exclusions: Ev Charging Cable & Wall Mount.Vac.Mounted In Utility Rm. .See Firm Remark
- Road surface type: Paved
Price history
| Date | Event | Price |
|---|---|---|
| 7/21/2026 | Sold | $799,000$363/sqft |
Source: MLS PIN #73536059 Report a problem | ||
| 7/4/2026 | Pending sale | $799,000$363/sqft |
Source: MLS PIN #73536059 Report a problem | ||
| 6/25/2026 | Contingent | $799,000$363/sqft |
Source: MLS PIN #73536059 Report a problem | ||
| 6/15/2026 | Listed for sale | $799,000+131.6%$363/sqft |
Source: MLS PIN #73536059 Report a problem | ||
| 5/17/2006 | Sold | $345,000+50%$157/sqft |
Source: Public Record Report a problem | ||
| 7/19/2002 | Sold | $230,000$105/sqft |
Source: Public Record Report a problem | ||
Public tax history
| Year | Property taxes | Tax assessment |
|---|---|---|
| 2025 | $6,958 +5.5% | $509,000 +4.7% |
| 2024 | $6,593 +32.2% | $486,200 +42.8% |
| 2023 | $4,987 -11.4% | $340,400 |
| 2022 | $5,627 -8.9% | $340,400 -3.4% |
| 2021 | $6,178 +2.2% | $352,200 +3.5% |
| 2020 | $6,046 +9% | $340,400 -5.2% |
| 2019 | $5,549 +8% | $358,900 +11.7% |
| 2018 | $5,139 +2.4% | $321,200 +3.8% |
| 2017 | $5,017 +0.6% | $309,500 -3.3% |
| 2016 | $4,989 +2.9% | $320,000 |
| 2015 | $4,848 +2% | $320,000 |
| 2014 | $4,755 +1.5% | $320,000 -0.9% |
| 2013 | $4,687 +9.4% | $323,000 |
| 2012 | $4,286 +4.6% | $323,000 |
| 2011 | $4,099 -3.6% | $323,000 -5.7% |
| 2010 | $4,253 +10.8% | $342,700 +2.3% |
| 2009 | $3,837 | $335,100 |
| 2008 | $3,837 +2.8% | $335,100 |
| 2007 | $3,733 -5.5% | $335,100 -1.5% |
| 2006 | $3,952 +7.1% | $340,100 +13.4% |
| 2005 | $3,691 +16.5% | $299,800 +28.9% |
| 2004 | $3,169 +186.3% | $232,500 +247.5% |
| 2002 | $1,107 | $66,900 |
Find assessor info on the county website
Neighborhood: 01027
Nearby homes
- $717,0003 bd3 ba2.2k sqft23 Holly Cir, Easthampton, MA 01027Off Market
- $825,1004 bd3 ba3.2k sqft19 Holly Cir, Easthampton, MA 01027Off Market
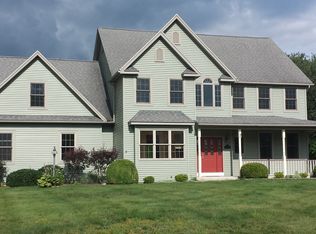
- $626,0003 bd2 ba1.7k sqft17 Holly Cir, Easthampton, MA 01027Off Market
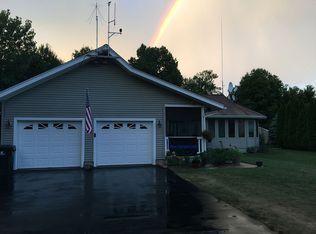
- $607,4003 bd2 ba1.5k sqft25 Holly Cir, Easthampton, MA 01027Off Market
- $722,7003 bd2 ba2.4k sqft27 Holly Cir, Easthampton, MA 01027Off Market
- $657,4003 bd2 ba2.1k sqft14 Holly Cir, Easthampton, MA 01027Off Market
- $657,8005 bd3 ba2.3k sqft24 Holly Cir, Easthampton, MA 01027Off Market
- $676,0003 bd2 ba1.5k sqft15 Holly Cir, Easthampton, MA 01027Sold
Nearby schools
GreatSchools rating
- 4/10Mountain View SchoolGrades: PK-8Distance: 0.5 mi
- 7/10Easthampton High SchoolGrades: 9-12Distance: 1 mi
Sell for more on Zillow
Get a Zillow Showcase℠ listing at no additional cost and you could sell for .
$760,800
2% more
+$15,216
With Zillow Showcase(estimated)
$776,016
Sell for more on Zillow
Get a Zillow Showcase℠ listing at no additional cost and you could sell for .
$760,800
2% more
+$15,216
With Zillow Showcase(estimated)
$776,016
- Massachusetts
- Hampshire County
- Easthampton
- 01027
- 21 Holly Cir
