Skip main navigation
Closed
  • $1,565,700

    21 Honey Dr, Asheville, NC 28805

    4beds
    4,877sqft
    Single Family Residence
    Built in 1984
    2.55 Acres Lot
    $1,565,700 Zestimate®
    $321/sqft
    $5,919 Estimated rent

    Home value

    $1,565,700

    $1.44M - $1.71M

    $5,919/mo

    Zestimate® history
    Loading
    Loading...

    Owner options

    List your home for rent

    $5,919/mo

    Rent Zestimate®

    Find your next renter with Zillow Rental Manager. Plus, with online applications, you can quickly screen prospective tenants – for free.

    Learn more

    $5,919/mo

    Rent Zestimate®

    Refinance and save

    $9,046/mo

    Est. payment

    Refinancing to a lower rate could help reduce your monthly payments and save thousands over the life of the loan.

    See today's rates

    $9,046/mo

    Est. payment

    Explore your selling options

    Work with a Zillow partner agent

    Leverage their expertise and Zillow's premium Showcase listings to get your home seen by more buyers.

    Get started

    List with your own agent

    Get your home in front of millions of buyers by listing it on Zillow.

    Learn how to do it

    Sell it yourself

    Take full control of how buyers see your home on Zillow by listing For Sale by Owner (FSBO).

    List your home

    What's special

    Loft spaceOpen loft workout areaSpacious open floor planIndoor-outdoor designUtility sinkLarge courtyardWet bar

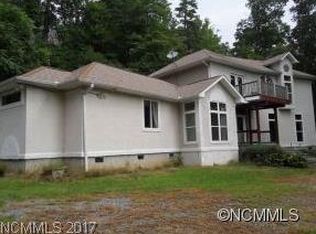
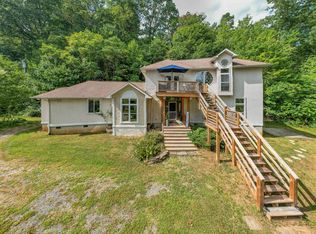
    A unique mountain utopia surrounds this exquisite private estate w/views that can be enjoyed year-round. This home features divine craftsmanship w/energy efficient passive solar features & sustainable material selections. Spacious open floor plan w/an indoor-outdoor design that continues out onto an iron/IPE wood deck overlooking farmland. Several living & entertaining spaces throughout, including a playroom w/a wet bar option in the basement, a loft space w/a 2nd fireplace, 3rd floor open loft workout area & an art studio - both open to breathtaking views. Dog lovers, gardeners or craftsmen alike will enjoy a multipurpose utility room w/a dog washing or flower planting station, utility sink & a “MAKE IT YOUR OWN” workshop room. A long driveway leads to a large courtyard & a 3-car garage w/workbench & storage. Eclectic finishes throughout make this a one-of-a-kind home. LOCATED MINS. TO ALL THINGS ASHEVILLE. $149k price drop to allow for personalized updates to the kitchen & bathrooms.

    This property is not currently displayed as for sale or rent on Zillow. This may be different from what's on other websites or public sources.

    Zillow last checked:

    Listing updated:

    Listed by:

    Marie Reed Marie@MarieReedTeam.com,

    Keller Williams Professionals

    Bought with:

    Heidi DuBose

    Howard Hanna Beverly-Hanks Asheville-North

    Source: Canopy MLS as distributed by MLS GRID,MLS#: 4026665MLS Logo

    Facts & features

    Interior

    Bedrooms & bathrooms
    • Bedrooms: 4
    • Bathrooms: 6
    • Full bathrooms: 4
    • 1/2 bathrooms: 2
    • Main level bedrooms: 2
    Primary bedroom
    • Level: Main
    Primary bedroom
    • Level: Main
    Bedroom s
    • Level: Upper
    Bedroom s
    • Level: Main
    Bedroom s
    • Level: Upper
    Bedroom s
    • Level: Main
    Bathroom full
    • Level: Main
    Bathroom half
    • Level: Main
    Bathroom full
    • Level: Upper
    Bathroom full
    • Level: Upper
    Bathroom half
    • Level: Third
    Bathroom full
    • Level: Basement
    Bathroom full
    • Level: Main
    Bathroom half
    • Level: Main
    Bathroom full
    • Level: Upper
    Bathroom full
    • Level: Upper
    Bathroom half
    • Level: Third
    Bathroom full
    • Level: Basement
    Other
    • Level: Upper
    Other
    • Level: Upper
    Basement
    • Level: Basement
    Basement
    • Level: Basement
    Bonus room
    • Level: Third
    Bonus room
    • Level: Third
    Breakfast
    • Level: Main
    Breakfast
    • Level: Main
    Dining area
    • Level: Main
    Dining area
    • Level: Main
    Family room
    • Level: Upper
    Family room
    • Level: Basement
    Family room
    • Level: Upper
    Family room
    • Level: Basement
    Other
    • Level: Main
    Other
    • Level: Main
    Kitchen
    • Level: Main
    Kitchen
    • Level: Main
    Laundry
    • Level: Main
    Laundry
    • Level: Main
    Living room
    • Level: Main
    Living room
    • Level: Main
    Loft
    • Level: Upper
    Loft
    • Level: Third
    Loft
    • Level: Upper
    Loft
    • Level: Third
    Other
    • Level: Main
    Other
    • Level: Main
    Office
    • Level: Main
    Office
    • Level: Main
    Recreation room
    • Level: Basement
    Recreation room
    • Level: Basement
    Utility room
    • Level: Basement
    Utility room
    • Level: Basement
    Heating
    • Forced Air, Heat Pump, Natural Gas
    Cooling
    • Ceiling Fan(s), Central Air
    Appliances
    • Included: Dishwasher, Gas Range, Gas Water Heater, Microwave, Refrigerator
    • Laundry: Laundry Room, Main Level
    Features
    • Breakfast Bar, Built-in Features, Cathedral Ceiling(s), Soaking Tub, Open Floorplan, Pantry, Tray Ceiling(s)(s), Walk-In Closet(s), Wet Bar
    • Flooring: Carpet, Marble, Wood
    • Basement: Exterior Entry,Finished,Interior Entry
    • Fireplace features: Family Room, Great Room
    Interior area
    • Total structure area: 3,921
    • Total interior livable area: 4,877 sqft
    • Finished area above ground: 4,272
    • Finished area below ground: 605

    Property

    Parking
    • Total spaces: 3
    • Parking features: Driveway, Attached Garage, Garage on Main Level
    • Attached garage spaces: 3
    • Has uncovered spaces: Yes
    Features
    • Levels: Two
    • Stories: 2
    • Patio & porch: Covered, Deck, Front Porch, Rear Porch
    • Has view: Yes
    • View description: Long Range, Mountain(s), Winter, Year Round
    • Waterfront features: None
    Lot
    • Size: 2.55 Acres
    • Features: Private, Wooded, Views
    Details
    • Parcel number: 964994539100000
    • Zoning: R-1
    • Special conditions: Standard
    • Horse amenities: None

    Construction

    Type & style
    • Home type: SingleFamily
    • Architectural style: European
    • Property subtype: Single Family Residence
    Materials
    • Brick Full
    • Roof: Shingle
    Condition
    • New construction: No
    • Year built: 1984

    Utilities & green energy

    • Sewer: Septic Installed
    • Water: Well

    Community & HOA

    Community
    • Features: None
    • Subdivision: none
    Location
    • Region: Asheville

    Financial & listing details

    • Price per square foot: $321/sqft
    • Tax assessed value: $914,100
    • Annual tax amount: $6,411
    • Date on market: 5/5/2023
    • Cumulative days on market: 39 days
    • Listing terms: Cash,Conventional
    • Road surface type: Asphalt, Paved

    Price history

    DateEventPrice
    7/13/2023Sold$1,450,000$297/sqft
    Source: Canopy MLS as distributed by MLS GRID #4026665 Report a problem
    6/7/2023Price change$1,450,000-9.3%$297/sqft
    Source: Canopy MLS as distributed by MLS GRID #CAR4026665 Report a problem
    5/5/2023Listed for sale$1,599,000+255.3%$328/sqft
    Source: Canopy MLS as distributed by MLS GRID #CAR4026665 Report a problem
    12/15/2022Sold$450,000$92/sqft
    Source: Public Record Report a problem

    Public tax history

    YearProperty taxesTax assessment
    2025$6,411 +4.8%$1,017,300
    2024$6,116 +15%$1,017,300 +11.3%
    2023$5,316 +1.7%$914,100
    2022$5,225 $914,100
    2021$5,225 +5.1%$914,100 +13%
    2020$4,973 $808,600
    2019$4,973 $808,600
    2018$4,973 $808,600 +62.2%
    2017$4,973 -1.6%$498,400
    2016$5,054 +44.6%$498,400
    2015$3,494 $498,400
    2014$3,494 $498,400
    2013-- $498,400 -0.8%
    2012-- $502,500
    2011-- $502,500
    2010-- $502,500
    2009-- $502,500
    Find assessor info on the county website

    Neighborhood: 28805

    Nearby schools

    GreatSchools rating
    Schools provided by the listing agent
    • Elementary: Haw Creek
    • Middle: AC Reynolds
    • High: AC Reynolds

    Source: Canopy MLS as distributed by MLS GRID. This data may not be complete. We recommend contacting the local school district to confirm school assignments for this home.

    Get a cash offer in 3 minutes
    Find out how much your home could sell for in as little as 3 minutes with a no-obligation cash offer.
    Estimated market value
    $1,565,700
    Get a cash offer in 3 minutes
    Find out how much your home could sell for in as little as 3 minutes with a no-obligation cash offer.
    Estimated market value
    $1,565,700