Skip main navigation
Off market
  • $563,600

    21 Honeysuckle Dr, Sewell, NJ 08080

    4beds
    2,456sqft
    SingleFamily
    Built in 2005
    7,501 Square Feet Lot
    $563,600 Zestimate®
    $229/sqft
    $3,663 Estimated rent

    Home value

    $563,600

    $535,000 - $592,000

    $3,663/mo

    Zestimate® history
    Loading
    Loading...

    Owner options

    List your home for rent

    $3,663/mo

    Rent Zestimate®

    Find your next renter with Zillow Rental Manager. Plus, with online applications, you can quickly screen prospective tenants – for free.

    Learn more

    $3,663/mo

    Rent Zestimate®

    Refinance and save

    $4,383/mo

    Est. payment

    Refinancing to a lower rate could help reduce your monthly payments and save thousands over the life of the loan.

    See today's rates

    $4,383/mo

    Est. payment

    Explore your selling options

    Work with a Zillow partner agent

    Leverage their expertise and Zillow's premium Showcase listings to get your home seen by more buyers.

    Get started

    List with your own agent

    Get your home in front of millions of buyers by listing it on Zillow.

    Learn how to do it

    Sell it yourself

    Take full control of how buyers see your home on Zillow by listing For Sale by Owner (FSBO).

    List your home

    What's special

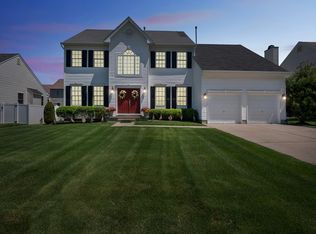
    This one is a Beauty!! Welcome Home to this desirable neighborhood of Willow Ridge section of Gloucester County. Nestled in this quiet community this charming 4 Bedroom, 2.5 Bath Colonial features a fenced-in backyard and fully finished Basement with a custom bar and pool table, perfect for entertaining your guests. Lush green landscape and meticulously manicured flower beds give this home gorgeous curbside appeal. A full front porch provides that farm house feel and offers a perfect spot to relax and drink your morning cup of coffee while enjoying the views of the neighborhood. A new front entry door that invites you to enter into the 2 Story foyer. Beautiful custom wood crown molding and shadow box has been added along with a custom glass opening top of the living room entry; Natural hardwood floors flow throughout. You will immediately notice the Living Room, which features two-toned neutral walls with chair railing and recessed lighting. Two front windows illuminate the room with plenty of natural light. The formal Dining Room, opens to the Living Room, is perfect for holding formal dinner parties and holiday gatherings. Off the Dining Room is the stunning eat-in Kitchen, which features custom tile backsplash, large island breakfast bar, granite countertops, recessed and pendant lighting and stainless steel appliances. Imagine all of the delicious meals and everlasting memories you will make in your amazing new kitchen! A sliding glass door with built-in vertical blinds leads directly to the back patio for your convenience. The cozy Family Room will Impress your guest with a high cathedral ceiling which give the sense of added space to the room. Windows surrounding provide the space with plenty of natural sunlight. A Laundry Room and Half Bath finishes up the main floor to perfection. For your convenience, the Laundry Room provides direct access to the two-car garage. The upper 2nd floor you will find 4 Bedrooms and 2 full Baths. The Master Bedroom is made to please with two spacious walk-in closets and a gorgeous Master Bath. You will love retreating to the luxurious Master Bath for soothing at-home spa days, which features a double vanity, stall shower and relaxing soaking tub. There is also a built-in closet for plenty of space to store your bathing essentials. The three additional bedrooms are move-in ready and feature neutral carpets and walls, ceiling fans and spacious closets. The fully finished Basement is the spot to entertain your family and guests. This ultimate sports-themed entertaining space features a billiard area with pool table, separate playroom and amazing personal gym. A bonus room with built-in cabinets and spacious closets offers additional space for storage. You will be the hostess with the mostess when hosting get-togethers in this fun-filled space! Outside the fun continues with a gorgeous fenced-in backyard. A beautiful patio offers a nice place to hang out and enjoy the outside surroundings. A two-car garage with inside access offers a place to house your vehicles and keep them safe from the year-round elements. Set up your at-home basketball court with ease on the oversized, paved driveway. Conveniently located close to Rt-45, Rt-55, NJ Turnpike and 295 N S for easily commuting to Philadelphia, Delaware and Cherry Hill. Under 10 minutes from Camden County College Blackwood Campus and the Gloucester Premium Outlets for all of your shopping needs. This is truly an address you would be proud to call home!

    This property is off market, which means it's not currently listed for sale or rent on Zillow. This may be different from what's available on other websites or public sources.

    Facts & features

    Interior

    Bedrooms & bathrooms
    • Bedrooms: 4
    • Bathrooms: 3
    • Full bathrooms: 2
    • 1/2 bathrooms: 1
    Heating
    • Forced air, Solar
    Cooling
    • Central
    Appliances
    • Included: Dishwasher, Microwave, Refrigerator
    Features
    • Flooring: Hardwood
    • Basement: Yes
    • Has fireplace: Yes
    Interior area
    • Total interior livable area: 2,456 sqft

    Property

    Parking
    • Total spaces: 5
    • Parking features: Garage - Attached
    Features
    • Exterior features: Wood
    Lot
    • Size: 7,501 sqft
    Details
    • Parcel number: 02003860300019

    Construction

    Type & style
    • Home type: SingleFamily
    Materials
    • Roof: Shake / Shingle
    Condition
    • Year built: 2005

    Community & neighborhood

    Location
    • Region: Sewell

    HOA & financial

    HOA
    • Has HOA: Yes
    • HOA fee: $350 monthly

    Other

    Other facts
    • Basement: Yes
    • RoofType: ShakeShingle
    • HeatingSystem: ForcedAir
    • Fireplace: Yes
    • HeatingFuel: Solar
    • ArchitectureStyle: Colonial
    • ParkingType: GarageAttached
    • CableReady: Yes

    Price history

    DateEventPrice
    8/30/2022Sold$460,000-3.6%$187/sqft
    Source: Bright MLS #NJGL2012050 Report a problem
    3/2/2022Pending sale$477,000$194/sqft
    Source: Weichert Pro #NJGL2012050 Report a problem
    3/2/2022Contingent$477,000$194/sqft
    Source: Bright MLS #NJGL2012050 Report a problem
    3/1/2022Price change$477,000+12.2%$194/sqft
    Source: Bright MLS #NJGL2012050 Report a problem
    2/26/2022Listed for sale$425,000+9%$173/sqft
    Source: Bright MLS #NJGL2012050 Report a problem
    8/6/2021Listing removed--
    Source: Weichert Pro Report a problem
    4/28/2021Pending sale$390,000$159/sqft
    Source: Weichert Pro #NJGL274216 Report a problem
    4/28/2021Contingent$390,000$159/sqft
    Source: Bright MLS #NJGL274216 Report a problem
    4/20/2021Listed for sale$390,000+16.4%$159/sqft
    Source: Bright MLS #NJGL274216 Report a problem
    6/17/2020Sold$335,000+3.1%$136/sqft
    Source: Public Record Report a problem
    5/28/2020Pending sale$324,900$132/sqft
    Source: Nancy Kowalik Real Estate Group #NJGL257486 Report a problem
    5/12/2020Listed for sale$324,900+5.8%$132/sqft
    Source: Nancy Kowalik Real Estate Group #NJGL257486 Report a problem
    3/7/2005Sold$307,050$125/sqft
    Source: Public Record Report a problem

    Public tax history

    YearProperty taxesTax assessment
    2025$9,473 $281,000
    2024$9,473 -2.9%$281,000
    2023$9,751 +0.7%$281,000
    2022$9,680 +1.4%$281,000
    2021$9,543 +3.1%$281,000
    2020$9,253 +2.3%$281,000
    2019$9,045 $281,000
    2018$9,045 +4.9%$281,000
    2017$8,624 +3.2%$281,000
    2016$8,357 +2.7%$281,000
    2015$8,141 +2.4%$281,000
    2014$7,949 +5.6%$281,000
    2013$7,531 -12.8%$281,000
    2012$8,641 -13.7%$281,000 +20.6%
    2011$10,014 +2.3%$233,000
    2010$9,791 +4.7%$233,000
    2009$9,353 $233,000
    2008-- $233,000
    2007-- $233,000
    2006-- $233,000

    Find assessor info on the county website

    Neighborhood: 08080

    Nearby schools

    GreatSchools rating
    Schools provided by the listing agent
    • Elementary: GOOD INTENT E.S.
    • Middle: MONONGAHELA M.S.
    • High: DEPTFORD TOWNSHIP H.S.
    • District: DEPTFORD TOWNSHIP PUBLIC SCHOO

    Source: The MLS. This data may not be complete. We recommend contacting the local school district to confirm school assignments for this home.

    Get a cash offer in 3 minutes
    Find out how much your home could sell for in as little as 3 minutes with a no-obligation cash offer.
    Estimated market value
    $563,600
    Get a cash offer in 3 minutes
    Find out how much your home could sell for in as little as 3 minutes with a no-obligation cash offer.
    Estimated market value
    $563,600